Refine Search
Sort by
$599,990
4 Beds 4 Baths 2614234 MLS
This Poplar home is under construction with an estimated July 2026 completion. 4BR /3.5BA + study and large loft. Timeless coastal style meets modern convenience in this spacious Poplar new home. Enjoy beautiful pond views from the first and second floor front porches. Inside, you’ll find a generous Owner's Suite with a large great room and upgraded gourmet kitchen. The first-floor flex room provides a great space to be used as a dining room, sitting room, or library. Upstairs features 3 guest bedrooms with 2 guest baths, a large loft and additional office space. The back of the home offers a screened porch plus a large patio, perfect for year-round outdoor living! Tons of upgrades added! Live near great schools, popular Market Common, & the beach. Walk to major retailers at SayeBrook Town Square. Completed amenities will inspire you to swim laps, play pickleball, & gather with friends. We include an exceptional 10yr Home Warranty with 5-year water infiltration and leak protection...ask for details! Photos are of a model home for representational purposes only and may show different options and upgrades selected.

1751 Tryon Dr, Myrtle Beach

Listing courtesy of Listing Agent: Rhiannon Boatwright () from Listing Office: Pulte Home Company, LLC.

$434,999
4 Beds 4 Baths 2613417 MLS
Quiet CUL-DE-SAC within the established & desirable community of Steeplechase, stunning 4 bedroom and 3.5 bath home offers a PRIVATE FENCED in backyard. Upgrades & updates throughout; Roof replaced in 2020, HVAC 2023, WATER HEATER 2026, beautifully customized kitchen complete with rich GRANITE COUNTERTOPS and a massive island/breakfast bar, double oven/convection microwave, NEW RANGE 2026, FRIDGE 2024 and a formal dinning room - designed for both everyday living and entertaining. All bedrooms located on the 2nd floor - perfect for living and entertaining. Featuring TWO spacious PRIMARY SUITES, the one owner's retreat is truly exceptional with it's own private office/lounge area paired with a spa inspired En-suite showcasing; Marble tile extended to the ceilings, a deep soaking tub and a lofty Marble WALK-IN SHOWER with NEW glass door. Thoughtful and intentionally designed floor plan, provides flexibility and comfort for guests or multi-generational living. Stepping outside you find; an oversized GARAGE over 600ft with a workshop space offering endless storage and hobby potential, additional DEEP DRIVEWAY alongside of garage for extra parking with side door access, your fully fenced and private backyard oasis featuring a large green space for year round enjoyment, Gazebo and covered porch area - perfect for grilling & chilling. Residents of Steeplechase enjoy access to the community pool and low HOA fee, making this home an incredible opportunity in a prime location centrally located; Top-rated schools, less than 20 minutes to Myrtle Beach International Airport, quick access to 501 and Tanger Outlets, less than 20 minutes to the Atlantic Ocean and everything the Grand Strand has to offer.

3955 Camden Dr., Myrtle Beach

Listing courtesy of Listing Agent: Brandy Campbell () from Listing Office: Century 21 Palms Realty.

$1,499,000
6 Beds 7 Baths 2613368 MLS
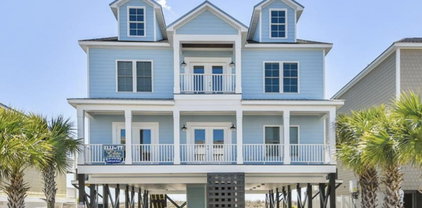
210B 9th Avenue South is a new-construction raised beach home in Surfside Beach, approximately 724 feet from the beach as the crow flies. Anticipated for completion by December 1, 2026, this turnkey-furnished home offers approximately 3,009 heated square feet, 6 bedrooms, 6 full bathrooms, 1 half bathroom, a four-stop elevator and a private heated gunite saltwater pool. Designed for owner enjoyment, large family gatherings and short-term rental flexibility, the home features spacious living and dining areas, multiple covered porches, a split-bedroom layout and ensuite-style bedroom and bathroom arrangements throughout. The kitchen is planned with 42-inch cabinetry, solid-surface countertops within the established allowance, and a stainless steel appliance package. Additional interior features include luxury vinyl plank and tile flooring, ceiling fans, two-inch faux-wood blinds, washer and dryer, and a combination of six walk-in tile showers or tile-surrounded tubs/showers. The outdoor-living package is planned to include a step-in gunite saltwater pool approximately 3 to 5 feet deep, pool heater, paver pool deck, hot-and-cold outdoor shower, landscaping with irrigation and a six-foot vinyl privacy fence enclosing the pool area. The ground-level layout is currently being finalized. Based on the preliminary concept, it is anticipated to include open under-house parking, an enclosed storage and pool-equipment area, and a covered open-air poolside kitchen and entertaining space with a built-in grill and sink, beverage refrigerator, ice maker, countertop workspace and bar-height seating and an adjoining covered seating area with ceiling fans. Final dimensions, appliances, finishes and configuration remain subject to the completed plans and permitting. The exterior is designed for coastal durability with James Hardie fiber-cement siding, composite decking, vinyl railings and a 30-year architectural shingle roof. The home is offered turnkey furnished, including kitchen items, subject to the seller’s final furnishing package. There is no HOA, and short-term rentals are allowed. The property is convenient to the beach, Surfside Pier, restaurants, shops, parks, playgrounds, tennis and bocce courts, the library and the seasonal farmers market. Online photographs and virtual tours depict similar completed homes and are provided for illustrative purposes only. Plans, square footage, features, finishes, furnishings, completion timing and the final ground-level configuration are subject to change. Buyers and their agents should independently verify all information deemed important. View the Matterport 3D virtual tours at www.bit.ly/20267BRVirtualTour and www.bit.ly/7BRVirtualTour for a preview of what the finished home may look like.

210B 9th Ave. S, Surfside Beach

Listing courtesy of Listing Agent: Dan Sine () from Listing Office: Dunes Realty Sales.

$199,900
2 Beds 3 Baths 2612563 MLS Spinnakers Reach BLDG.
Welcome to Spinnakers Reach, where coastal comfort meets outstanding potential in the highly desirable Shore Drive area of Myrtle Beach. This beautifully maintained 2-bedroom, 2.5-bath, two-story second-floor condo is an ideal choice for a primary residence or vacation getaway. The first level features an open-concept living room, dining area, kitchen, and convenient half bath. What truly sets this home apart are the four balconies in total which offer exceptional outdoor living and multiple spaces to relax. Two private balconies are on the main level, one off the living room and another off the kitchen, providing the perfect spots to enjoy morning coffee, afternoon sunshine, or evening coastal breezes. Upstairs, you'll find two spacious primary suites, each with its own ensuite bath, two closets, and again, it own private balcony. Luxury vinyl plank flooring runs throughout the home for a stylish, low-maintenance finish. Additional features include a laundry closet with washer and dryer hookups and two exterior storage closets for all your beach gear. Located in the sought-after Arcadian Shore Drive section of Myrtle Beach, Spinnaker Reach is known for its quieter, more residential atmosphere while still being just minutes from the beach, Apache Pier, Barefoot Landing, Tanger Outlets Myrtle Beach on Highway 17, and some of the area's best golf, dining, and entertainment. The Arcadian area is especially popular with second-home owners thanks to its wide beaches, family-friendly setting, and convenient access to both Myrtle Beach and North Myrtle Beach attractions.

404 72nd Ave. N Unit 206, Myrtle Beach

Listing courtesy of Listing Agent: Ryan Korros Team (Cell: 843-455-6580) from Listing Office: RE/MAX Southern Shores.

$514,000
5 Beds 4 Baths 2612019 MLS
Experience spacious, modern living in this stunning 5-bedroom, 3.5-bathroom residence—one of the largest floor plans available in the sought-after Forestbrook Estates.This impeccably maintained home stands out with a rare dual primary suite layout, featuring a full master bedroom and ensuite bathroom on both the first and second floors—perfect for multi-generational living or a premium guest setup. The open-concept main level is anchored by a chef-inspired kitchen boasting stainless steel appliances, abundant cabinetry, a walk-in pantry, and a granite center island with a unique double-sided, eleven inch overhang for casual dining. Work from home with ease in the dedicated downstairs study, or relax by the gas fireplace in the light-filled living area. The transition from the garage to the kitchen makes unloading groceries a breeze. Upstairs, you'll find a massive laundry room and generous secondary bedrooms. Enjoy the coastal breeze from two distinct outdoor spaces: a large screened-in porch off the living area and a charming second-story balcony overlooking the front yard. With an abundance of windows throughout, this 2,988 sq. ft. home feels bright, airy, and welcoming. Don't miss your chance to own a premier 5 year old Lennar-built home in the heart of Myrtle Beach! A Quick Summary of Property DataFeatureDetails are: Address 1091 Harbison Circle, Myrtle Beach, SC 29579, Square Footage 2,988 Heated (3,414 Total sq ft) Bedrooms 5 (Including 2 Primary Suites) Bathrooms 3 Full / 1 Half bath, Built 2021, HOA (Paid Quarterly).

1091 Harbison Circle, Myrtle Beach

Listing courtesy of Listing Agent: Joe Midulla () from Listing Office: Beach Star Realty LLC.

$774,000
3 Beds 3 Baths 2611826 MLS Margate Circle BLDG.
Corner units on the 11th floor of Margate Tower do not come available often, and this one delivers the full oceanfront experience. One of the most sought-after floor plans in Margate Tower at Kingston Plantation, this beautifully updated three bedroom three bathroom condo spans 2,756 square feet with breathtaking Atlantic Ocean views from every angle. Three spacious bedrooms including two en suite bathrooms give everyone their own comfort and privacy, making this an ideal full-time residence, second home, or vacation retreat. The open living and dining area is bright and welcoming, updated with new furniture and light fixtures that complement the sweeping ocean backdrop just beyond the large private balcony. The kitchen features ample cabinet space, new appliances including a dishwasher installed in 2025, and a breakfast bar perfect for casual mornings with a view. Recent updates include a new water heater installed in 2023, updated HVAC, ceiling fans, light fixtures, balcony furniture, and a fresh coat of paint completed in November 2025. The condo conveys fully furnished including all décor and games, making this a true turnkey opportunity. Margate Tower features a heated two-tiered waterfall pool, a hot tub, and a beautifully renovated lobby and hallways completed in 2025. A 24-hour front desk and attached parking deck with elevator access round out the building amenities. Kingston Plantation is a gated 145-acre master planned community offering half a mile of white sand beach, twelve acres of freshwater lakes, and beautifully manicured grounds throughout. Community amenities include twelve pools, a spa and fitness center, four clay and hard tennis courts, four pickleball courts, beach volleyball, and scenic walking paths with direct beach access. On-site dining at Black Drum Brewing makes everyday living feel like a resort stay. At this price point, opportunities in Margate Tower are rare. Schedule your private showing today.

8500 Margate Circle Unit 1108, Myrtle Beach

Listing courtesy of Listing Agent: Jennifer Burgess () from Listing Office: JTE Real Estate.

$724,000
5 Beds 4 Baths 2611572 MLS
Tucked away East of 17 Business, just two blocks from the Atlantic Ocean, this custom-built English Tudor home in Long Bay Estates offers a rare blend of character, space, and coastal living. Situated on a beautiful .46 acre water lot with lush, renovated landscaping, the setting is both private and picturesque—perfect for those who want a peaceful retreat close to the beach. It is only a short walk or golf cart to the beach to the PRIVATE BEACH ACCESS for Long Bay Estates Residents. Inside, the home features a thoughtful layout designed for both everyday living and entertaining. The formal living room, complete with an operational fireplace, flows seamlessly into a sunroom overlooking the backyard and water, while the kitchen offers a cozy dining nook, double oven with gas range, granite countertops, and plenty of space for gathering. Step outside to enjoy the patio for grilling or rinse off after the beach in the convenient outdoor shower. This spacious home offers 5 bedrooms and 3 and a half bathrooms, including 2 owner’s suites—one on the main level and one upstairs—ideal for multi-generational living or hosting guests. The main floor also includes two bedrooms and a full bath, plus a half bath located just off the garage near the laundry. Upstairs, you’ll find 3 additional bedrooms and 2 full baths. The generous owner’s suite features a heated and cooled attic space that could easily be converted into 2 expansive walk-in closets. Additional upgrades and features include a reverse osmosis system to the kitchen sink and refrigerator, encapsulated crawl space with dehumidifier, two new garage doors with updated motor systems, and updated HVAC systems (upstairs unit replaced in 2020 and downstairs in April 2026). A detached utility shed with electricity and a charming brick walkway adds even more functional space. Long Bay Estates is known for its unique charm and flexibility—there is a voluntary HOA, giving homeowners added freedom. Residents also enjoy exclusive private beach access, complete with a boardwalk and golf cart parking, making trips to the ocean effortless. Whether you're searching for a primary residence or the perfect coastal getaway, this home delivers space, character, and an unbeatable location just steps from the beach.

4904 Yaupon Dr., Myrtle Beach

Listing courtesy of Listing Agent: Britni Gaddy () from Listing Office: BHHS Coastal Real Estate.

$1,490,000
6 Beds 5 Baths 2611487 MLS
Garden City Beach is calling, and you must go! 217 S Waccamaw is the perfect blend of location, luxury, and laid-back coastal living -this SECOND ROW beach house with OCEAN VIEWS is the ultimate beach retreat! Ideally situated just steps from the sand and within walking distance to all the area's favorite attractions, this 6-bedroom, 4.5-bathroom elevated beach house offers ocean views from double porches and space for everyone to unwind. Designed for both personal enjoyment and strong rental potential, the home features an open, airy layout with plenty of room to gather. Outside, your private oasis awaits - complete with a pool, hot tub, and even a putting green for a little extra fun between beach days. Whether you're hosting a crowd or enjoying a quiet coastal escape, this home delivers the ultimate vacation lifestyle. Being sold fully furnished, it's truly turnkey and ready for immediate enjoyment or investment. If you've been waiting for the perfect beach house--this is it and just in time for summertime! Make a splash, and make it yours!

217 S Waccamaw Ave., Garden City Beach

Listing courtesy of Listing Agent: Ashley Gailey () from Listing Office: A & A Realty & Co, LLC.

$863,700
4 Beds 4 Baths 2611331 MLS
Welcome to 4020 Captiva Row in Myrtle Beach, a thoughtfully designed home set on an oversized lot along the long stretch of a pond, offering privacy, peaceful water views, and beautiful sunsets from the back lanai. Inside, the home features a spacious and versatile layout with a rare double master setup. Each master suite offers a full walk-in shower and jetted tub, creating comfortable private retreats. The main living area is anchored by a cozy gas fireplace and complemented by locally handmade cabinetry, locally sourced granite countertops, custom under-cabinet lighting, and a convenient pot filler faucet over the stove. Upstairs, you’ll find an expansive 800 square foot second floor with a large private balcony, ideal for a secondary living space, media room, or guest retreat. In addition, there is 607 square feet of unfinished space, giving the next owner the opportunity to customize it to fit their needs. The home is also equipped with two HVAC systems and a full irrigation system to keep the landscaping looking its best year-round. Conveniently located in Myrtle Beach, this property offers easy access to shopping, dining, golf, and the beach while still providing a quiet, residential setting. Located within The Bluffs, residents enjoy access to exceptional community amenities including a main clubhouse with pool and tennis courts, as well as a private boat clubhouse on the Intracoastal Waterway complete with a boat ramp and boat storage. With its combination of space, custom features, community amenities, and potential for expansion, 4020 Captiva Row is a standout opportunity to create your ideal coastal lifestyle.

4020 Captiva Row, Myrtle Beach

Listing courtesy of Listing Agent: Pivot Properties Team (Cell: 843-582-8250) from Listing Office: Keller Williams Innovate South.

$1,350,000
5 Beds 5 Baths 2609609 MLS
***Join us for an Open House and tour this beautiful home Saturday 09/12 from 12pm to 3pm!***Experience exceptional craftsmanship and modern luxury at 1315 Ashboro Dr. in Carolina Waterway Plantation, one of Myrtle Beach's premier gated Intracoastal Waterway communities. Built by Custom Builders, this newly constructed custom home offers approximately 3,583 heated square feet and nearly 5,000 total square feet, thoughtfully designed with high-end finishes, energy-efficient construction, and outstanding indoor and outdoor living spaces. The home also includes a builder's warranty, providing added peace of mind for the new owner. The Mediterranean-inspired stucco and stone exterior creates an impressive first impression, while the custom double entry doors welcome you into an open-concept floor plan filled with natural light, soaring ceilings, extensive custom millwork, wide-plank flooring, designer lighting, ambient lighting throughout the home, and a striking coffered ceiling with integrated LED accent lighting. The spacious great room is anchored by a contemporary gas fireplace and oversized sliding glass doors that seamlessly connect the interior living space to the outdoor entertaining area while showcasing tranquil pond and fountain views. The gourmet kitchen has been designed with both style and functionality in mind, featuring custom floor-to-ceiling cabinetry, quartz countertops, a waterfall island, premium stainless-steel appliances, a Bosch gas cooktop, double wall ovens, a convenient pot filler, beverage refrigerator, oversized walk-in pantry with custom cabinetry and shelving, and generous workspace for everyday living and entertaining. The thoughtfully designed floor plan includes two private primary suites, each offering spa-inspired bathrooms with freestanding soaking tubs, oversized walk-in tiled showers, dual vanities, custom closet systems, and dedicated shoe closets. Both primary suites enjoy beautiful views of the pond and fountains, creating a peaceful setting to begin and end each day. Every bedroom is equipped with custom-built closet organization systems to maximize storage and functionality. The second level provides additional bedrooms, beautifully appointed bathrooms, a spacious bonus room, flex space suitable for a home office, media room, fitness area, or recreation room, along with an expansive covered balcony overlooking the pond and two illuminated fountains. Outdoor living is equally impressive. The covered lanai features a full outdoor kitchen, gas fireplace, wood-accent ceiling, and generous entertaining space overlooking a heated saltwater swimming pool and spa surrounded by professional landscaping and a fenced backyard, creating a seamless extension of the home's living space. Built for long-term comfort and efficiency, this home includes spray foam insulation, energy-efficient construction, epoxy garage flooring, an electric vehicle charging outlet, and numerous premium custom upgrades throughout. Residents of Carolina Waterway Plantation enjoy a gated community with private Intracoastal Waterway access, boat launch, boat storage, clubhouse, community pool, tennis courts, playground, sidewalks, and scenic walking areas. Conveniently located just minutes from championship golf courses, shopping, restaurants, medical facilities, Myrtle Beach International Airport, the Myrtle Beach Boardwalk, Market Common, and approximately 15 minutes from the Atlantic Ocean. This exceptional custom residence offers a rare combination of architectural design, premium finishes, modern efficiency, and an outstanding location within one of Myrtle Beach's most sought-after waterfront communities. Schedule your private showing today and experience the craftsmanship, quality, and attention to detail that make this remarkable home truly one of a kind.

1315 Ashboro Ct., Myrtle Beach

Listing courtesy of Listing Agent: Larisa Esmat () from Listing Office: INNOVATE Real Estate.

$879,575
3 Beds 4 Baths 2609525 MLS The Pointe BLDG.
WOW !! That's it...just "WOW" !! Yes, I promise you that will be the first word out of your mouth when you enter into your new residence at # 303 The Pointe. If you TRULY want a luxurious condominium for a primary residence or a 2nd home (no short-term rentals allowed in this building), then # 303 The Pointe is the one for you. We have no other building of this type anywhere in this area. The Pointe is a 10-story, 51-unit gated condominium building located in the ever-popular Arcadian section on the north end of Myrtle Beach. Built in 2008, it is one of the newest buildings built in this area, and is only 2 short blocks to the ocean. # 303 The Pointe is unique because it is one of only five 2-story condos built within the building and features its own PRIVATE ELEVATOR inside the condo! How cool is that?! # 303 The Pointe was built to be architecturally pleasing as well as 100% functional - there is no wasted space in this 3,250 heated square foot condo. From the moment you enter into the foyer, you will be mesmerized by the sweeping views of the entire first floor - with the view through the floor-to-ceiling glass wall in the living room instantly occupying all of your attention. The views of the tidal creek, marsh, lake, and the Dunes Club golf course are simply unmatched by any other property in this area. # 303 The Pointe features a litany of luxury appointments including: Designer 18" x 18" tile in the kitchen and baths; designer carpeting in living and BR areas; solid wood doors; granite counter tops in kitchen and all baths; gas fireplace; wet bar; tiled breakfast bar fronts; Viking refrigerator, Viking 6-burner gas range, Viking hood and oven, Asko dishwasher; wine cooler; washer/dryer; designer oiled bronze bath fixtures; media room upstairs wired for surround sound; decorative lighting; wireless internet; and 2 HUGE balconies - both running the full width of the condo with 1 downstairs off of the living room and another upstairs between the DUAL PRIMARY SUITES. As soon as you enter into #303 The Pointe, there is a half-bath to the right of the foyer along with a coat closet. The private elevator is also to the right. The kitchen is a modern open concept with a center island. The dining area has its own distinguished area, with the main great room just beyond. There is a gas fireplace in the living room and the BLINDS in the living room ARE REMOTE-CONTROLLED so you can lower/raise them with one click of a button. Again, very nice feature! There is a wet bar next to the dining area and next to the circular staircase leading to the 2nd floor. At the 2nd floor landing, there is another wet bar and storage cabinets as well. There are 2 owner's suites side-by-side with the fantastic views of the golf course, marsh, lake, and inlet (what a view to wake up to !!). The media room upstairs is a great multi-purpose room for just about any of your needs. The guest bedroom is in the rear of the condo on the 2nd floor. The laundry room is also on the 2nd floor and has it's own separate entrance on to the 4th floor. So, your guests could basically use this 2nd floor entry door like a "lock-out" feature if they, say, wanted to leave early in the morning for a round of golf and not disturb anyone else. With almost 450 square feet of balcony space, # 303 The Pointe has a total living area of just under 3,700 square feet. THE POINTE building is as impressive as # 303, with the building featuring: Gated entry; Huge indoor pool; room to park 2 cars per condo plus additional guest parking; golf cart parking; attached storage closest for each condo located off of the parking garage; homeowner's room featuring a fully-equipped kitchen, billiards table, game table and lounging area with a large TV, and conference area. AND the ROOFTOP TERRACE is the perfect place to TRULY feel like you're ON TOP OF THE WORLD !!!

9547 Edgerton Dr. Unit 303, Myrtle Beach

Listing courtesy of Listing Agent: Mark Loomis () from Listing Office: INNOVATE Real Estate.

$969,500
4 Beds 5 Baths 2608520 MLS
Welcome to the ultimate in waterfront living! Back on the market, due to no fault of the sellers! Situated on an expansive Intracoastal Waterway lot, this custom 4-bedroom, 4.5-bath home combines luxury, comfort, and lifestyle in one extraordinary package. From the moment you arrive, the property’s commanding presence and meticulous details set the tone for what’s inside. Unmatched Waterway Location & Views This is more than just a waterfront property, t’s a daily experience. Panoramic waterway views greet you from the primary suite, gourmet kitchen, living room, dining room, and the spacious back porch. Whether you’re sipping morning coffee, cooking a meal, or entertaining friends, the backdrop of passing boats and shimmering water is simply unforgettable. Private Boat Access & Outdoor Living For boating enthusiasts, this property is a dream come true. Enjoy two private docks, one with electric, a sink, and boat docking—plus your own private boat ramp, allowing effortless access to the water. A wrought iron–fenced yard offers both elegance and security, while lush landscaping features a garden with grapevines. Outdoor ceiling fans keep the back porch comfortable year-round, making it the perfect spot to unwind. The property is secured with a Lorex security camera system and doorbell camera for peace of mind. Spacious & Functional Garage The oversized 3-car garage is 1½ bays deep, providing ample room for vehicles, storage, or recreational equipment—perfect for the active waterway lifestyle. Private Guest House with Endless Possibilities! Above the garage, discover a fully equipped private guest home / rental suite with its own parking and separate entrance. Inside, you’ll find a full kitchen, a comfortable living room, a bedroom, and a full bath. This versatile space is ideal for multi-generational living, a teen retreat, a game room, or as an income-producing Airbnb or long-term rental. Gourmet Kitchen & Elegant Living Spaces The heart of the home is a show-stopping gourmet kitchen, complete with a large island featuring a gas cooktop, wine cooler, granite countertops, and a charming barn-door pantry. The adjacent dining area boasts classic wainscoting, while the living room centers around a warm gas fireplace, perfect for cozy evenings with a view. Luxurious Primary Suite The primary suite is a private retreat designed for relaxation. Wake up to unobstructed waterway views before retreating to your spa-inspired en suite bath, featuring quartz countertops with his & her sinks, a whirlpool tub, a huge walk-in shower, and a private sauna with its own sink. A massive walk-in closet completes the space, ensuring both beauty and function. Additional Bedrooms & Baths The additional bedrooms are spacious and inviting, with Bedroom 2 featuring its own quartz vanity. Each room includes ceiling fans for year-round comfort, and the home’s 3.5 baths are finished with quality materials and thoughtful details. The Perfect Blend of Luxury & Lifestyle This home isn’t just about features; it’s about how you’ll live here. Morning walks down to your dock, weekends boating on the Intracoastal, evenings with friends on the porch, and the peace of mind knowing guests or tenants have their own private, self-contained space—it’s a lifestyle that’s hard to match. Your Waterfront Dream Awaits. If you’ve been searching for a property that offers luxury finishes, unmatched waterway access, income potential, and unforgettable views, your search ends here. This is a rare opportunity. A Home Warranty is also included in the purchase. Schedule your private showing today and experience the best of Myrtle Beach waterway living. For information about our preferred lender and the incentives you may qualify for, please ask your agent to review the agent comments for additional details.

2409 River Rd., Myrtle Beach

Listing courtesy of Listing Agent: Bryan Ricci (Office: 877-366-2213) from Listing Office: LPT Realty, LLC..

$1,995,000
5 Beds 4 Baths 2607191 MLS
“Southern Comfort” at the Beach! This truly one-of-a-kind home has it all. A must-see, immaculate ocean-view 5 bedroom, 4 bath beautifully furnished, turnkey retreat with a luxury elevator for your convenience. Located within the prestigious North Beach Plantation. Situated at the end of a quiet cul-de-sac, this exceptional property offers privacy and breathtaking views of the Atlantic Ocean overlooking the scenic tidal swash below the elevated sandy bluff of the Whitepoint neighborhood. With no direct neighbor on the south side, the home enjoys an added sense of space and tranquility. The open floor plan is perfect for entertaining family and friends, with spacious living areas that seamlessly blend indoor and outdoor living. Oversized sliding glass doors open to a covered porch and expansive pool deck, creating the ideal setting for coastal relaxation. This home features Dual Master Suites upstairs. Each expansive suite offers a private retreat with direct access onto a covered porch to relax with your morning coffee and enjoy the sunrise. Enjoy your own private heated pool with stunning ocean views, perfect for soaking up the coastal lifestyle. The home has been recently repainted inside and out, making it move-in or rental ready. North Beach Plantation offers a range of amenities, including beach access, health club and spa, multiple oceanfront pools & hot tubs, cabanas, and more. Additionally, the home is conveniently located near popular attractions along the Grand Strand, such as Barefoot Landing, Duplin Winery, shopping centers, golf, and a variety of dining options.

4942 Salt Creek Ct., North Myrtle Beach

Listing courtesy of Listing Agent: Matt Scalise (Cell: 843-450-1950) from Listing Office: Scalise Realty Powered by KW.

$1,499,000
4 Beds 4 Baths 2605257 MLS
Introducing 3111 First Avenue South, an exceptional inlet-front property in the heart of Murrells Inlet. Perfectly positioned along the inlet with expansive views of the Garden City Beach peninsula, this home offers private dock access and an authentic waterfront lifestyle rarely found in this corridor. From your backyard, enjoy panoramic marsh and water views that stretch across the inlet toward the peninsula. The private fixed and floating dock provides the ideal setting for boating, fishing, or simply soaking in breathtaking sunsets. Enjoy fishing in the inlet and back creeks, or cruise by boat to dinner at the Murrells Inlet MarshWalk. Launch from your dock and head straight to the Atlantic Ocean through the Garden City Jetties — a rare opportunity for serious anglers and boating enthusiasts. For added convenience, a small neighborhood boat landing is located just five lots away, making it easy to launch smaller boats and watercraft. Uniquely designed, each level of the home mirrors the other, offering two fully functional living spaces. Both floors feature a large kitchen, two bedrooms, two bathrooms, spacious Carolina rooms, and enclosed porches that add comfortable, year-round living space. Each level also includes a generous pantry and laundry area, along with warm and inviting living rooms centered around fireplaces. An interior staircase connects both levels, allowing easy access throughout the home and creating a versatile layout ideal for multigenerational living, guests, extended family, or a variety of flexible uses. The spacious waterfront deck with an electric retractable awning extends the living area outdoors, creating the perfect space for entertaining or relaxing while enjoying the coastal breeze in both sun and shade. Underneath the home, you will find three separate storage areas providing ample room for tools, fishing gear, and additional storage needs. There is also generous covered space to store boats, paddle boards, kayaks, and other coastal equipment, along with an outdoor shower for rinsing off after a day on the water. The ground level offers even more potential if a future owner desires to create an expanded outdoor entertaining area. Surrounded by established homes along this stretch of the inlet, the property presents an excellent opportunity to enjoy as-is or renovate into a customized waterfront retreat. Significant updates have already been completed, including Hardie Plank siding and exterior paint (2021), HVAC replacement (2021), new ductwork downstairs (2023), dock updates (2023), floating dock (2023), new awning (2024), and a new roof (2024). Additional improvements include a 50-gallon water heater (2021), roof repairs (2023), and various interior enhancements. These investments provide a strong foundation for future personalization. Located just minutes from the MarshWalk and local dining, this property combines location, private dock access, amazing marsh views, and the added benefit of no HOA — key components of Murrells Inlet waterfront ownership. Creekfront properties with private docks along the inlet rarely come available. Schedule your private showing and experience the inlet lifestyle firsthand.

3111 First Ave. S, Murrells Inlet

Listing courtesy of Listing Agent: Kyle Hawley () from Listing Office: Dunes Realty Sales.

$3,600,000
8 Beds 8 Baths 2603235 MLS
Premier oceanfront home offered at the highest level of oceanfront living. This exceptional Cherry Grove home sits directly on the Atlantic with private beach access and unobstructed coastline views. Comprising of 8 bedrooms and 7.5 bathrooms, the residence pairs expansive scale with refined coastal finishes and a layout designed for elevated living and hosting. Designed for both luxury living and premium short-term rental performance, the home features expansive open living areas, multiple oceanfront balconies, and a chef-style kitchen ideal for hosting and high-capacity use. Interior highlights include large windows and open sight lines throughout the home to maximize natural light and frame ocean views from multiple interior spaces. The home also includes a dedicated game area and elevator access enhancing comfort, efficiency, and guest experience. Outdoor amenities rival a private resort, with a heated oceanfront pool, hot tub, expansive deck space, outdoor shower, and immediate beach access, supporting elevated rental rates and exceptional owner enjoyment. Ample on-site parking and a thoughtful floor plan ensure ease of operation for large groups. Positioned near dining, golf, and coastal attractions, this property represents a rare opportunity to acquire a high-caliber oceanfront asset with luxury appeal, strong rental history, and long-term value in one of the Grand Strand’s most established beachfront communities.

3708 North Ocean Blvd., North Myrtle Beach

Listing courtesy of Listing Agent: Jameson Scott (Cell: 843-632-1199) from Listing Office: Keller Williams Innovate South.

$577,000
4 Beds 5 Baths 2529944 MLS
Welcome to the Ivey, a spacious Southern-style two-story home thoughtfully designed for modern living in North Myrtle Beach. This plan features 4 bedrooms, 4.5 bathrooms, a private study with French doors, a formal dining room with butler’s pantry entry into the eat-in kitchen, a loft, a covered back porch, and a welcoming front porch that enhances its curb appeal. The soaring 19' ceilings in the great room create a dramatic focal point, opening into the loft above for an airy, connected feel. Upstairs, Bedrooms 2, 3 and 4 are privately located, each with their own full bath. Bed 4 is a 2nd owner's suite as it features a large bathroom with a double sink vanity. The oversized first-floor primary suite is a true retreat, boasting an expansive walk-in closet and a spa-inspired bathroom with your choice of [a zero-entry walk-in tile shower with glass enclosure, dry-off seat, Moen rain and wall shower heads] -or- [a walk-in tile shower paired with a stand-alone soaking tub.] Located in the sought-after Marshfield community, this home offers a coming Pool, Clubhouse with Kitchen, Fitness Center, Fire Pit, Pickleball Courts, Dog Park, Walking Trails, Playground, Sidewalks on both sides of the street and easy access to Barefoot Landing (only 4.3 Miles away) and the Atlantic Ocean (roughly 6 miles away), combining convenience with comfort. As America’s number one energy-efficient homebuilder, we’re proud that in 2024 our homes achieved an average net HERS® score of 37 (with solar) and a gross score of 42—the lowest publicly reported among the top 30 U.S. homebuilders in Builder Magazine’s Top 100 list (ranked by 2024 closings). Contact us today to learn more about exclusive buyer incentives, including closing cost assistance, design studio upgrades and more! Pictures / Branded Tour shown are from a previously built home, from a previous neighborhood.

TBD3 Marshfield Rd, Longs

Listing courtesy of Listing Agent: Jennifer Segaar () from Listing Office: Beazer Homes LLC.

$3,600,000
8 Beds 8 Baths 2527704 MLS
The Atlantic Whale invites you to experience oceanfront living at its finest—just south of the iconic Cherry Grove Pier. This stunning 8-bedroom, 7.5-bath coastal retreat is designed for relaxation, recreation, and unforgettable memories. With accommodations for up to 30 guests, it’s the ideal choice for large families, vacationers, or investors seeking a high-performing rental property. Enjoy breathtaking ocean views from two spacious balconies, or gather in the open-concept living area featuring a 75” flat-screen TV, fireplace, and wet bar—perfect for entertaining. The chef’s kitchen offers a generous breakfast bar and dining table, each seating ten, plus a walk-in pantry and large laundry room for added convenience. Three luxurious primary suites provide comfort and privacy—two with sweeping ocean views upstairs and one on the main level with accessibility features. The top floor is a guest favorite, offering a vibrant game room with pool and foosball tables, a lounge area with three sofas, and two bunk rooms connected by a shared bath. Step outside to your private oceanfront oasis featuring a new pool, spa, and sun deck—an ideal setting for grilling out or unwinding to the sound of the waves. With on-site parking for seven vehicles, “The Atlantic Whale” combines luxury, space, and location into one exceptional coastal getaway. Schedule your private showing today and discover why this exceptional beach home stands out among North Myrtle Beach’s premier oceanfront properties.

3302 N Ocean Blvd., North Myrtle Beach

Listing courtesy of Listing Agent: Bryan Cox () from Listing Office: Realty ONE Group Dockside.

$1,790,000
4 Beds 4 Baths 2512942 MLS
Welcome to 109 Serenity Point Drive, a rare opportunity to own a luxurious waterfront home in the prestigious gated community of Serenity Point—where upscale living meets breathtaking Intracoastal Waterway views. This elegant four-bedroom, three-and-a-half-bath home was thoughtfully designed to impress, offering comfort, versatility, and style in every corner. From the moment you arrive, you’ll appreciate the custom brick paver driveway, lush landscaping, and charming curb appeal. Step inside to a bright and airy open concept layout, where 10-foot ceilings in the foyer, great room, kitchen, and dining area create an elevated feel throughout the main floor. Natural light pours in through oversized sliding doors, showcasing the custom finishes including porcelain tile flooring, detailed wainscoting, upgraded baseboards, and crown molding. The chef’s kitchen is a true showstopper, featuring luxury quartzite countertops, soft-close cabinetry, and an Alexa Ombre faucet, complemented by a custom wet bar—perfect for entertaining. The spacious great room opens seamlessly to a covered rear veranda, fully equipped with ceiling fans, recessed lighting, TV setup, and uninterrupted views of the waterway. On the main level, the primary suite is your personal retreat, complete with custom wood-shelved closets and a spa-inspired bathroom boasting a 5'x6' tiled walk-in shower with rain head, body sprays, and frameless glass door. Upstairs, you’ll find three generously sized bedrooms, two full bathrooms, and a stunning bonus loft with a second wet bar and panoramic deck—ideal for entertaining or relaxing while taking in the views. The oversized two-car garage includes epoxy floors for easy maintenance. With no city taxes and no flood insurance required, you’ll enjoy peace of mind and lower ownership costs. Serenity Point offers a private boat ramp, 26 ft. boat slips available for purchase, and is golf cart and motorcycle friendly. Whether you’re looking for a full-time residence, second home, or an incredible investment property, 109 Serenity Point Drive offers the ultimate in luxury, location, and lifestyle. Schedule your private tour today and experience waterfront living at its finest!

109 Serenity Point Dr., Little River

Listing courtesy of Listing Agent: Jeremy Jenks () from Listing Office: Keller Williams Oak and Ocean.

Provided courtesy of The Coastal Carolinas Association of REALTORS®. Information Deemed Reliable but Not Guaranteed. Copyright 2026 of the Coastal Carolinas Association of REALTORS® MLS. All rights reserved. Information is provided exclusively for consumers’ personal, non-commercial use, that it may not be used for any purpose other than to identify prospective properties consumers may be interested in purchasing.