Refine Search
Sort by
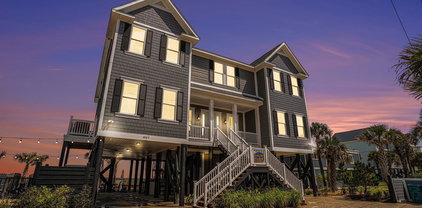
2201 S Waccamaw Dr., Murrells Inlet
$3,250,000
5 Beds ⋅ 6 Baths ⋅ 2609509 MLS
Ocean and inlet views carry through every level of this five-bedroom, six-bathroom raised beach home on an oceanfront lot in Inlet Harbour, a gated community in Garden City Beach, Murrells Inlet, South Carolina. Fully remodeled and offered furnished, the two-story residence delivers 3,764 heated square feet, a saltwater pool with spa, an interior elevator serving all levels, six oceanfront decks, and a half-acre homesite with no short-term rental restrictions — a turnkey oceanfront vacation rental investment or year-round coastal residence. Hurricane-rated Pella windows frame the Atlantic across the great room, where a propane fireplace and an oversized windmill ceiling fan anchor an open-concept main level that opens to oceanfront decks off the kitchen and dining area. The remodeled chef's kitchen includes Samsung black stainless steel appliances — a drop-in range with integrated air fryer, a retractable electric exhaust fan, and a separate wall oven — plus granite countertops, a glass tile backsplash, an extra-large granite center island, a granite breakfast bar, and a matching granite buffet, with ocean-view dining from every seat. A sunroom off the great room captures year-round Atlantic views at sunrise, and the remodeled laundry room adds a Samsung washer and dryer, updated cabinetry, and quartz countertops. The main-level primary suite offers direct deck access and an en-suite bath with heated floors, a freestanding whirlpool tub, a rainfall shower, dual bowl-sink vanities, walk-in closets, and mosaic tilework. Upstairs, two additional primary suites each include an oceanfront deck and a newly renovated en-suite bath, joined by a loft living area with a front balcony overlooking the inlet. Renovation upgrades include a new steel roof, Pella hurricane-rated windows and doors throughout, new HVAC systems, two tankless water heaters, spray foam insulation, Hardie Plank siding, Timberline decking with cable railings, solar panels, a solar pool heater, and the interior elevator. At ground level, the saltwater pool, spa, and enclosed hot tub sit steps from the sand alongside covered pool-equipment storage, a lawn sprinkler system, and a two-car under-house garage with parking for up to ten vehicles. Inlet Harbour is a gated oceanfront community with community beach access, minutes from the Murrells Inlet MarshWalk, Garden City Pier, Marlin Quay Marina, and Huntington Beach State Park. Golf carts, motorcycles, and pets are allowed for owners and tenants, and both short-term and long-term rentals are permitted. With no rental restrictions and direct beach access, this fully remodeled oceanfront home in Inlet Harbour is ready for immediate rental income or full-time coastal living in Garden City Beach, SC 29576. Measurements approximate; buyer responsible for verification.

2201 S Waccamaw Dr., Murrells Inlet

Listing courtesy of Listing Agent: Sollecito Advantage Group (Office: 843-650-0998) from Listing Office: CB Sea Coast Advantage MI.

999 Algonquin Dr. Unit E, Pawleys Island
$219,500
3 Beds ⋅ 2 Baths ⋅ 2608947 MLS ⋅ 14 BLDG.
Pawleys Pavilion is located in the heart of Litchfield Mainland and is a short drive to area beaches, restaurants, night life, shopping, and golf courses There's much to love about this top floor spacious 3BR/2BA end-unit w/screened-in porch, vaulted ceilings inside along with newly installed wood floors and new paint throughout! plus, spacious dining area, breakfast bar, Split bedroom plan with master bedroom w/ two closets (one walk-in closet), master bathroom with a brand new garden tub, Ceiling fans with lights in each bedroom and in the great room and even a spacious Laundry room! Direct access to Stables Park, offering disc golf, pickleball courts, and more. The greenway connects you to Brookgreen Gardens, Huntington Beach State Park, and Murrells Inlet. Pawleys Pavilion has a gated entrance for added security. Reserved parking spot and attached downstairs storage room as well. Pawleys Pavilion replaced the roofs in 2022/2023 All measurements and square footage are approximate and not guaranteed. Buyer is responsible for verification

999 Algonquin Dr. Unit E, Pawleys Island

Listing courtesy of Listing Agent: Shawn Hixenbaugh () from Listing Office: INNOVATE Real Estate.

101 Greenwich Dr., Georgetown
$2,950,000
4 Beds ⋅ 5 Baths ⋅ 2603489 MLS
WinyahBay/Intercoastal Waterway Estate! INCLUDES residential lot across the street directly on the water for future owner to keep or sell. Ready to build your dock with access directly on the intercoastal waterway to travel up and down the East Coast. A dream residential property directly on the bay and north of Charleston, this Georgetown jewel that would easily fit in with the mansions that line Charleston's downtown Battery. This custom built home (designed from a historic home in Louisana) is the epitome of gracious southern living. With a setting overlooking miles of the bay, the home is adjacent to East Bay Park & downtown boat landing with access to the ICW & the Atlantic ocean. This beautiful home has just undergone an extensive renovation. Custom details abound throughout from Palmetto Stone over the brick entrances, Italian tiles in the backyard kitchen, the carved palmetto & crescent moon chair rail(no longer made due to expense), the SC seal brass medallions adorning the fireplaces and Tradd Street Charleston Gas lights throughout. As you walk through the mahogany front door, elegant formal living and dining rooms complete with wainscotting lead to the large family room and kitchen featuring a 60" Viking commercial oven with hood, Kohler sink with built in steamer, Kohler bar sink on large island, Viking electric oven, warming drawers, trash compactor, 48" Viking refrigerator and Fisher Pactel built in dishwasher 'drawers'. This floor includes one of the two laundry rooms, powder room with progressive lights & wine room. Home features a large master bedroom and bath (which includes one of the nine fireplaces), two more bedrooms, each with their own bath and a study/sitting/4th bedroom. A full size staircase takes you to the attic for storage galore. Take the elevator to the rooftop 'widows walk' for breathtaking views of the park, Winyah Bay & Hobcaw Barony to enjoy bay breezes under starry skies. Just imagine a family rooftop wedding!! The spacious cherry paneled elevator travels from the ground level to rooftop for easy access to all floors. On the ground level, you will find a garage that has openings on both ends, bottom foyer entry, 2nd downstairs laundry, an extra large bathroom for pool and patio dinner guests, and more storage. The backyard oasis includes pool with a waterfall, gazebo and expansive outdoor kitchen for entertaining al fresco. Pool and hot tub can be heated if purchaser desires to add heater. Plantation shutters and hurricane shutters stay with home. Because Georgetown is a waterfront town , the streets around the home have intermittent tidal flooding . HOWEVER, THE HOME HAS NOT FLOODED. The lot directly across from the home on Winyah Bay, which is included in the sale, is the site of the old ferry that traveled to Waverly Mills to transport travelers to Pawleys Island. Owners have inquired to the Corp.of Engineers and putting your own boat dock on Winyah Bay should be permissible. lot has sprinkler system. Historic remnants of the pier are still visible. Downtown Georgetown's shopping, restaurants and Harborwalk are just blocks away, the beaches of Pawleys Island 12 miles, Myrtle Beach 30 miles and Charleston 60 miles to the south.

101 Greenwich Dr., Georgetown

Listing courtesy of Listing Agent: Susan McClary () from Listing Office: Pawleys Seaside Realty.

436 Parker Dr., Litchfield
$7,500,000
11 Beds ⋅ 14 Baths ⋅ 2526544 MLS
Brand New 11 Bedroom, 13 Bathroom 9000 Heated Sq. Ft. Custom Home Build opportunity on a massive North Litchfield lot presented by one of the areas premier high end Custom Home Builders. Front and Rear renderings are to scale and show the house as it will sit on the lot and custom Landscaping plan including paver driveway, side fencing, and rear pool area are all shown to scale. Plans are uploaed into MLS and also can be found individually as pictures. Specifications wise the house as listed contemplates the high end features one would expect from a premium custom build such as Standing Seam Roof, Spray Foam, Azek Soffit and Trim, Trex/Timbertech Composite Decking, Custom Cabinetry with Quartz countertops through out, Custom Tile in all bathrooms excepting three kids rooms, custom built'ins, copious trim, too many details to put in public remarks please contact your realtor to contact listing agent for contemplated specifications and examples of previous work which can be seen in person. Property will be sold furnished and custom furnishing package (including room renderings of each room) will be uploaded when available. Audio Video (including the custom Theatre Room) is also included and specifications have been uploaded and are available for further reivew as well. The listed price is a turn key, ready to walk in and enjoy at delivery build opportunity.

436 Parker Dr., Litchfield

Listing courtesy of Listing Agent: Phil Murdock Jr () from Listing Office: Surfside Realty Co Inc.

3570 Vanderbilt Blvd., Pawleys Island
$3,709,000
5 Beds ⋅ 7 Baths ⋅ 2507338 MLS
Discover unparalleled luxury in this stunning 4-bedroom, 4 full bath, and 2 half-bath estate, offering 9,000 sq. ft. under roof and 5,311 sq. ft. of heated space on a sprawling 4-acre lot. This exquisite home is designed with white Hardie board with brick, an asphalt shingle roof with standing seam metal accents, and a raised slab foundation for elevated elegance. Step inside to experience custom cabinetry, hardwood floors throughout, and black-framed windows that enhance the home’s modern yet timeless appeal. The chef’s kitchen boasts commercial-grade appliances, a custom lighting package, and a summer kitchen for seamless indoor-outdoor entertaining. Designed for both relaxation and entertainment, this home features a family living room, a great room, a home office, and a study. The luxurious primary suite offers a spa-like retreat with tile showers and high-end finishes. Outdoor living is redefined with a resort-style inground pool and spa, perfect for unwinding or hosting guests. A spacious 4-car garage provides ample storage for vehicles and recreational gear. This home is truly a masterpiece, blending top-tier upgrades with exceptional craftsmanship. Located inside the Prince George Ocean Side Community. Prince George is one of the most exclusive and sought-after communities along the South Carolina coast. Nestled between the Atlantic Ocean and the Intracoastal Waterway, this private, gated neighborhood offers a rare blend of natural beauty, seclusion, and upscale amenities. Residents of Prince George Ocean Side enjoy access to world-class amenities, including: • Private Beach Access – A secluded stretch of pristine beachfront, perfect for relaxation and water activities. • Clubhouse & Pool – A beautifully designed gathering space with a pool and sun deck. • Tennis & Basketball Courts – Well-maintained courts for recreation and fitness. • River Access & Marina – Exclusive access to the Intracoastal Waterway, featuring a private marina and boat slips. • Nature Trails & Outdoor Spaces – Miles of scenic walking and biking trails through protected conservation areas. Don’t miss the opportunity to make this dream property yours! Construction has begun. Completion date of November 1st, 2027.

3570 Vanderbilt Blvd., Pawleys Island

Listing courtesy of Listing Agent: Sarah Sichitano () from Listing Office: Rowe Ventures.

1907 S Waccamaw Dr., Garden City Beach
$3,850,000
8 Beds ⋅ 9 Baths ⋅ 2418372 MLS
Welcome to Beach Vols, your dream coastal retreat! Ideally located on the ocean front for direct access to the beach and a short drive to Murrells Inlet, Pawleys Island, and Myrtle Beach. From the moment you step inside, you’ll fall in love with the views of the sparkling Atlantic Ocean from almost every room in the house. 8 Bedrooms, 8 1/2 Baths, 2 living areas, 2 oceanfront primary suites, double appliances, a large custom kitchen, 2 dining areas, this home comfortably accommodates 27. A heated and cooled private pool, large covered porches, oceanfront sundeck, fire pit area, putting green, and pool table will provide hours of entertainment when you're not sinking your toes in the sand. Also available for your convenience is a ground to 1st floor elevator. Whether you're looking for a family residence in turn-key condition, a 2nd home vacation getaway, or a lucrative rental property, this home has it all! Murrells Inlet and Myrtle Beach attractions are 20 minutes away, plenty of grocery store options and shopping galore. The Myrtle Beach International Airport is 20 minutes away also. Schedule your private tour today with your Realtor and step into a world of elegance and relaxation where every day feels like a vacation. This property is an investment powerhouse! Virtual tour has almost 30 additional photos. Video tour is now available within the Virtual Tour link.

1907 S Waccamaw Dr., Garden City Beach

Listing courtesy of Listing Agent: Jim Allison () from Listing Office: Dunes Realty Sales.

Provided courtesy of The Coastal Carolinas Association of REALTORS®. Information Deemed Reliable but Not Guaranteed. Copyright 2026 of the Coastal Carolinas Association of REALTORS® MLS. All rights reserved. Information is provided exclusively for consumers’ personal, non-commercial use, that it may not be used for any purpose other than to identify prospective properties consumers may be interested in purchasing.

How much is your home worth?

Get instant property value now!