


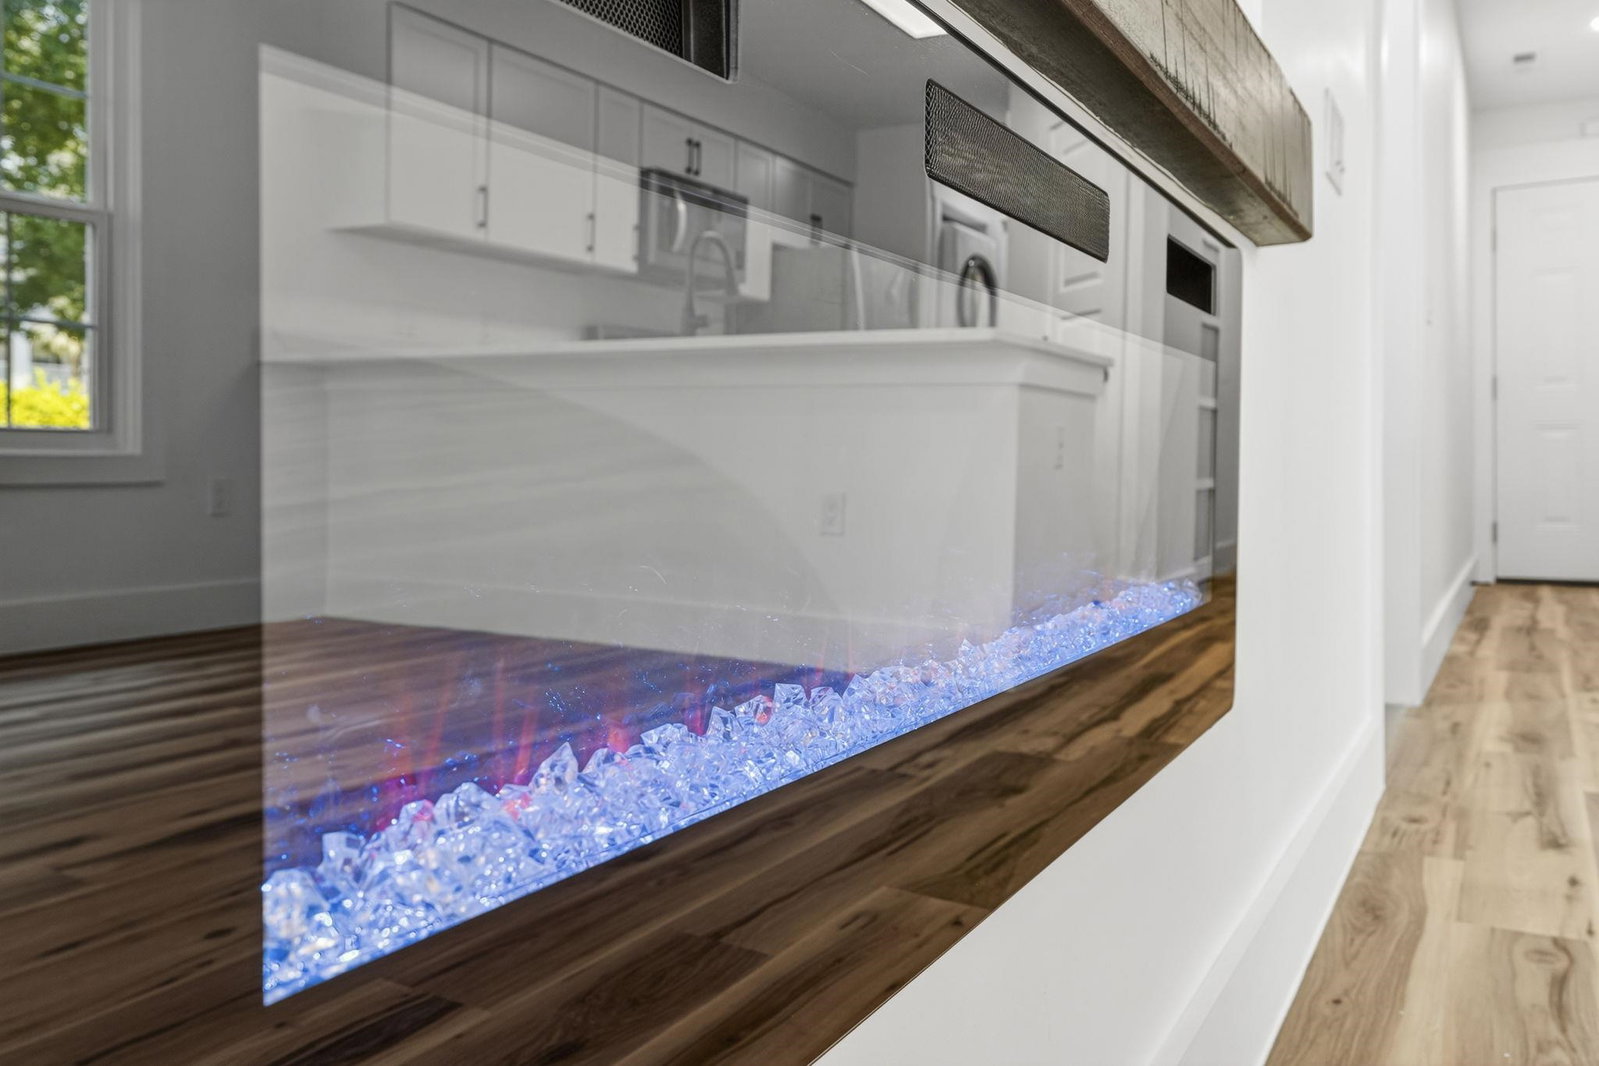


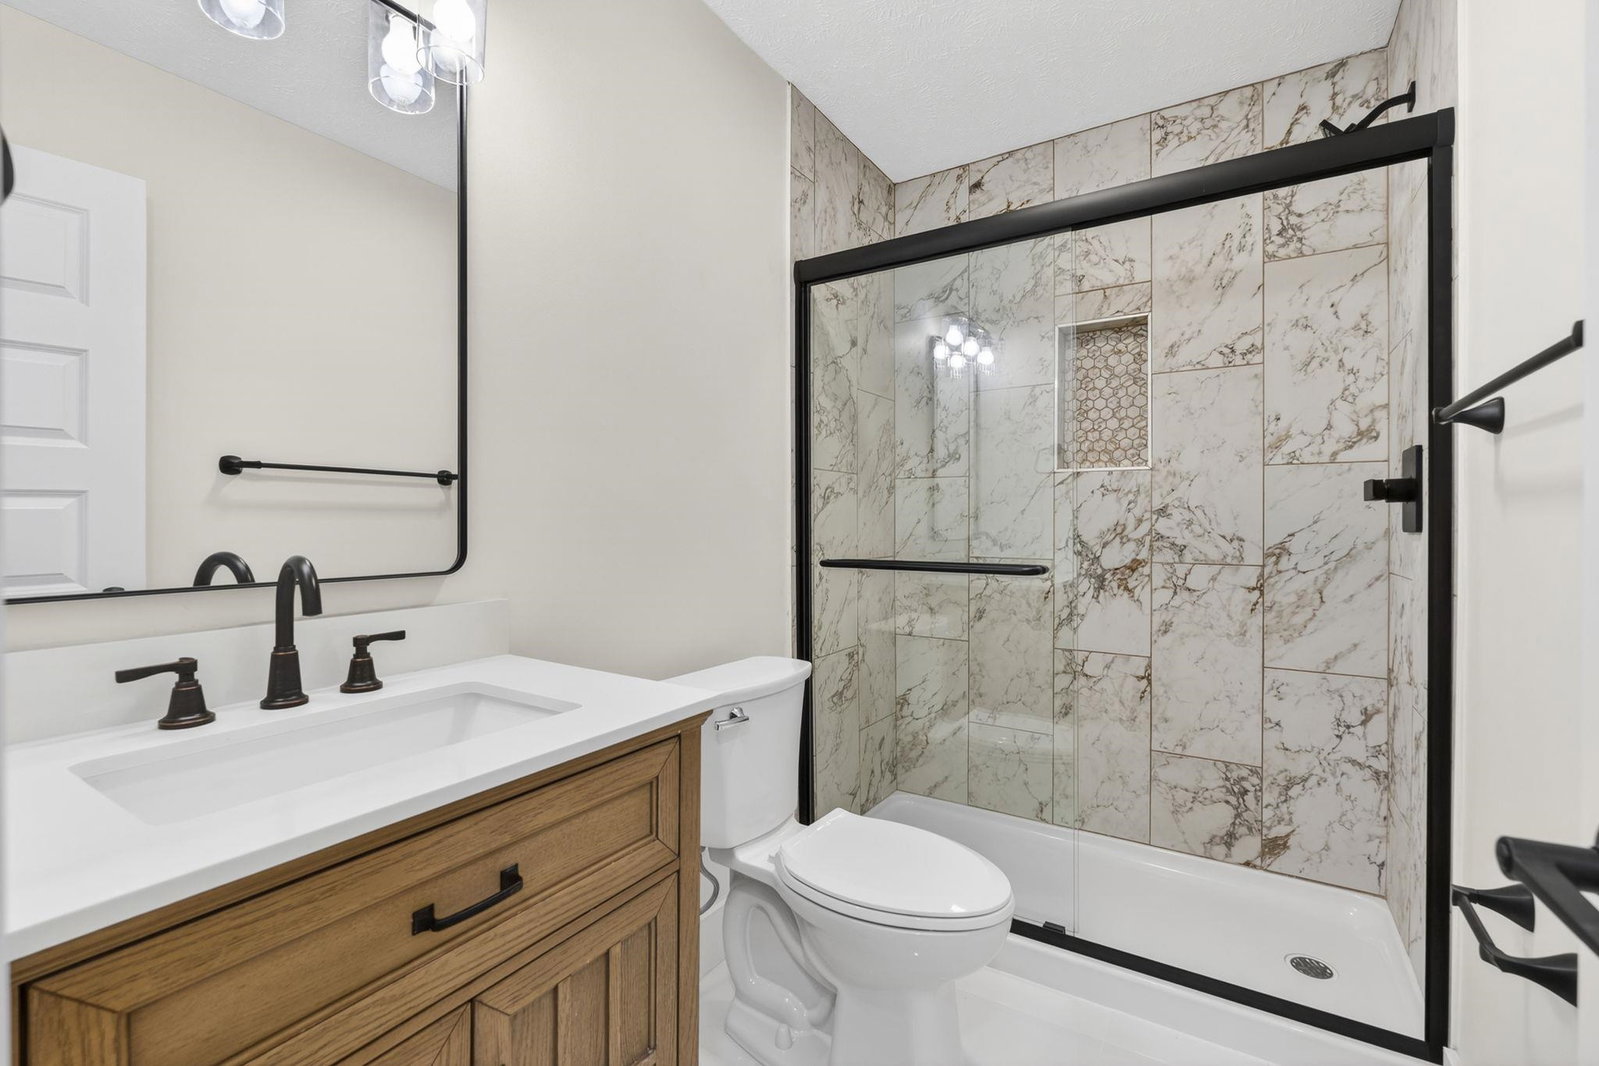


Fully renovated, ground-floor end-unit two-bedroom, two-bathroom condo with pond views in the River Oaks Condos community in the Carolina Forest section of Myrtle Beach, South Carolina. This turnkey, no-stairs condo has been completely updated—including all-new hurricane-rated impact windows, new interior and exterior doors, and a new sliding glass door, front door, and storm door—a strong fit for first-time buyers, snowbirds, retirees, and rental investors near the Grand Strand.The interior features luxury vinyl plank (LVP) flooring throughout, an electric linear fireplace, an open-concept living and dining area, and a white shaker-cabinet kitchen with quartz countertops, a black undermount sink, matte black hardware, and stainless steel Whirlpool appliances. The open layout flows from the foyer through to the rear screened porch, with pond views visible from the entry. The primary suite features LVP flooring, dual sliding barn doors (a glass-panel barn door to the en-suite bath and a white shaker barn door to the closet), and a matte black ceiling fan. The primary bath includes a wood-tone vanity with a quartz countertop, matte black fixtures, and a marble-look tiled tub/shower surround with a built-in niche. The second bedroom offers LVP flooring, a sliding barn-door closet, and direct access to a second full bath with a wood-tone vanity, quartz countertop, matte black fixtures, a framed mirror, and a marble-look tiled walk-in shower with a glass sliding door and hexagon mosaic niche.River Oaks Condos amenities include an outdoor pool, tennis courts, community grills, and a putting green. As a ground-floor end unit, this condo adds a private screened porch overlooking the pond, turnkey and move-in ready. Located in the Carolina Forest corridor, River Oaks sits minutes from Broadway at the Beach, the Intracoastal Waterway, Coastal Grand Mall, and the restaurants and retail along Highway 501, approximately 10 miles from the Atlantic Ocean. This fully renovated, ground-floor end-unit condo in River Oaks combines a designer interior with a central Carolina Forest location in Myrtle Beach, SC 29579.Measurements not guaranteed; buyer responsible for verification.
Listing courtesy of Listing Agent: Sollecito Advantage Group (Office: 843-650-0998) from Listing Office: CB Sea Coast Advantage MI.

Provided courtesy of The Coastal Carolinas Association of REALTORS®. Information Deemed Reliable but Not Guaranteed. Copyright 2026 of the Coastal Carolinas Association of REALTORS® MLS. All rights reserved. Information is provided exclusively for consumers’ personal, non-commercial use, that it may not be used for any purpose other than to identify prospective properties consumers may be interested in purchasing.
Contact: Office: 843-650-0998

/u.realgeeks.media/coastalhouserealty/Coastal_House_Realty_url.jpg)