


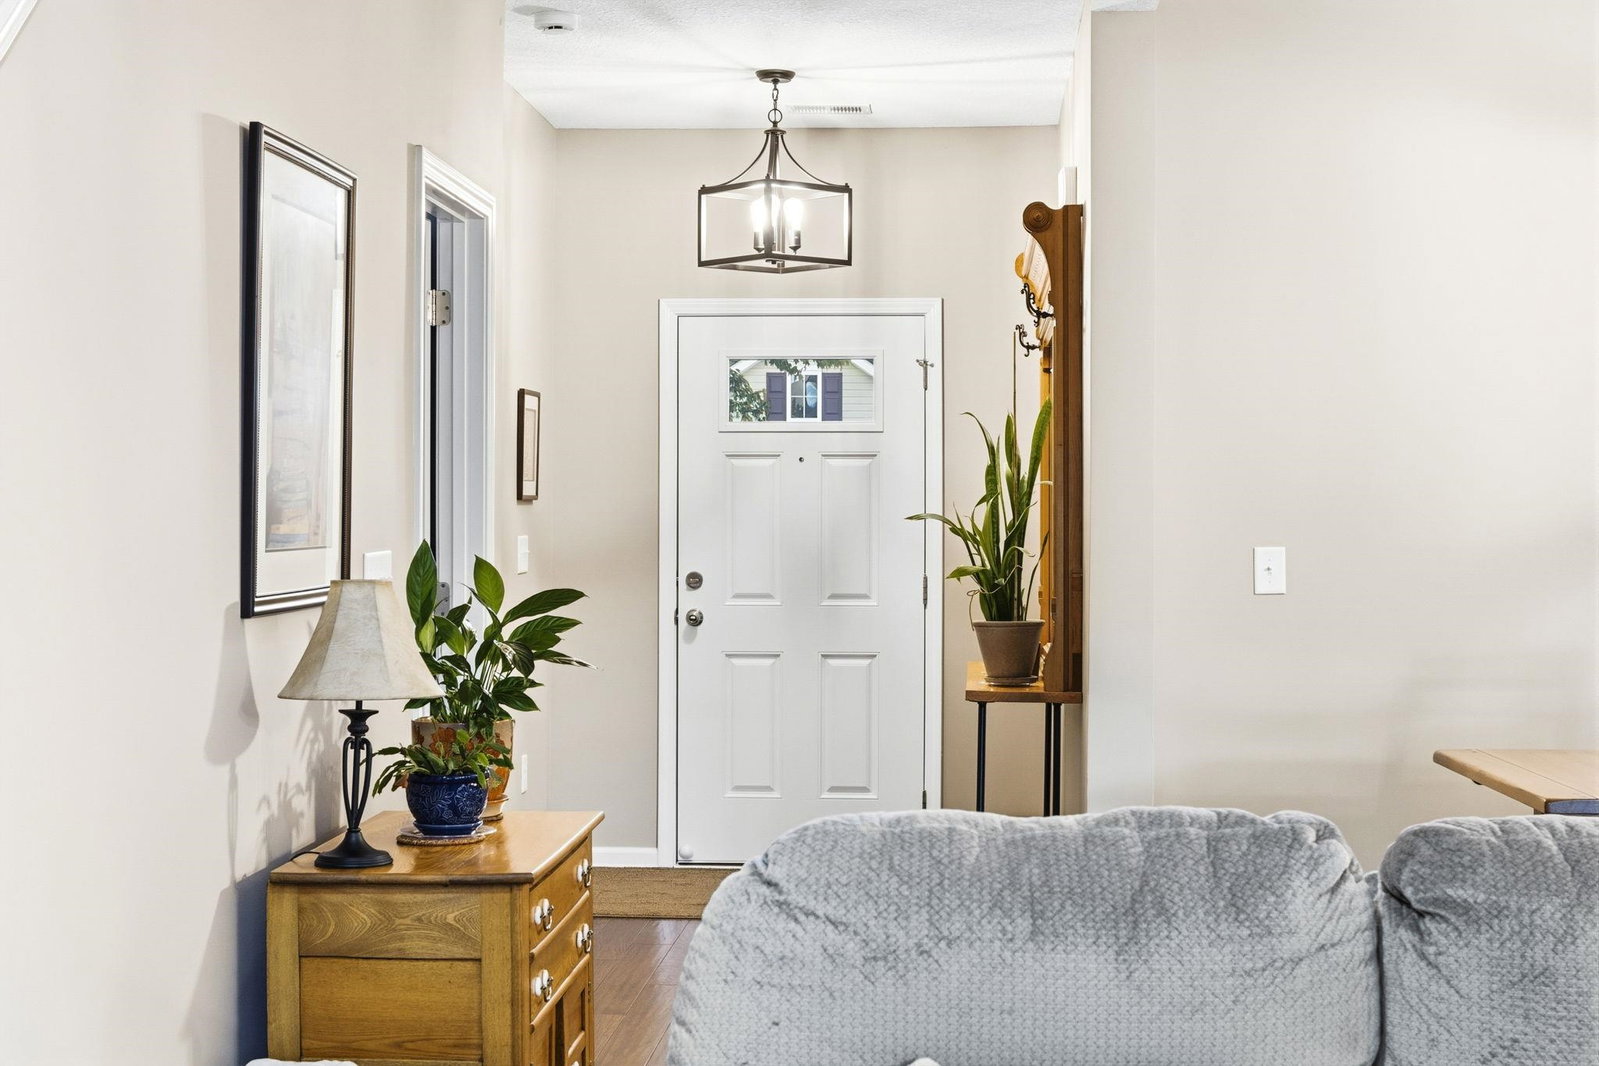


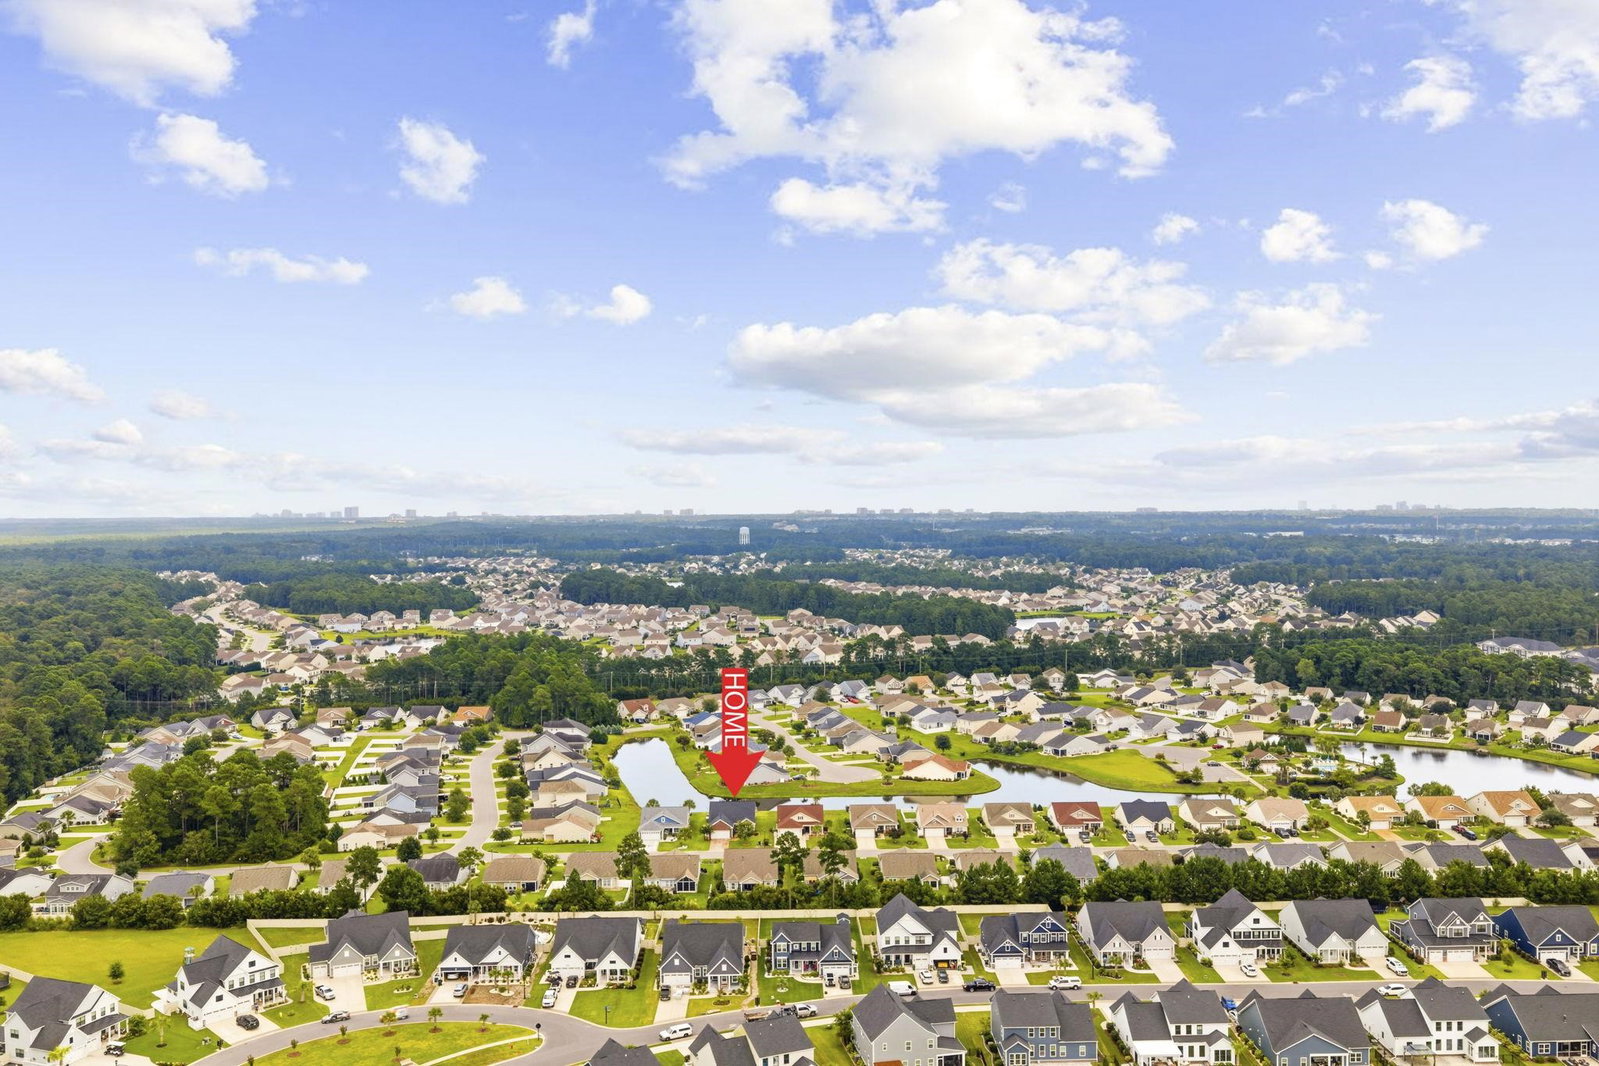


Welcome to 672 Old Castle Loop—a truly exceptional 4-bedroom, 3-bath home with a versatile loft, beautifully upgraded and situated on a stunning pond lot. From the moment you walk in, you’ll notice the difference, starting with 9-foot ceilings on the first floor—an exclusive feature that sets this home apart as the only one in the neighborhood with this upgrade. Designed for both everyday living and entertaining, this home offers an impressive 8-foot extended garage, providing additional room for vehicles, storage, or your favorite toys. Step outside and discover one of the home’s true highlights: an approximately 300-square-foot extended porch enclosed with EZ Breeze windows, creating a comfortable year-round space to relax and enjoy the beautiful pond views. The outdoor living continues with a fantastic outdoor kitchen and natural gas firepit, making the backyard the perfect setting for everything from weekend gatherings to quiet evenings overlooking the water. A second water meter dedicated to irrigation adds convenience and helps keep the landscaping looking its best. Inside, the home is loaded with thoughtful upgrades and offers plenty of space with four bedrooms plus a loft that can easily serve as an office, media room, playroom, or additional living space. The combination of premium upgrades, exceptional outdoor living, elevated ceilings, and a beautiful pond setting makes this home a rare find. If you're looking for a move-in-ready home that offers upgrades you simply can't replicate in most homes in the neighborhood, 672 Old Castle Loop deserves a look.
Listing courtesy of Listing Agent: Sherman Beach Group (Cell: 717-778-1554) from Listing Office: EXP Realty LLC.

Provided courtesy of The Coastal Carolinas Association of REALTORS®. Information Deemed Reliable but Not Guaranteed. Copyright 2026 of the Coastal Carolinas Association of REALTORS® MLS. All rights reserved. Information is provided exclusively for consumers’ personal, non-commercial use, that it may not be used for any purpose other than to identify prospective properties consumers may be interested in purchasing.
Contact: Cell: 717-778-1554

/u.realgeeks.media/coastalhouserealty/Coastal_House_Realty_url.jpg)