1330 Brighton Ave., Myrtle Beach, SC 29588

$314,900
4
BD
3
BA
1,972
SqFt

Show Photos

Verify your account to unlock exclusive photos, mortgage tools, and more.

List Price
$314,900
Status
ACTIVE
MLS#
2619435
Days on Market
0
Property Type
Detached
Bedrooms
4
Full Baths
3
Half Baths
1
Lot Size
5,662
Region
26a Myrtle Beach Area--South Of 544 & West Of 17 Bypass M.I. Horry County
Year Built
2006

Property Description

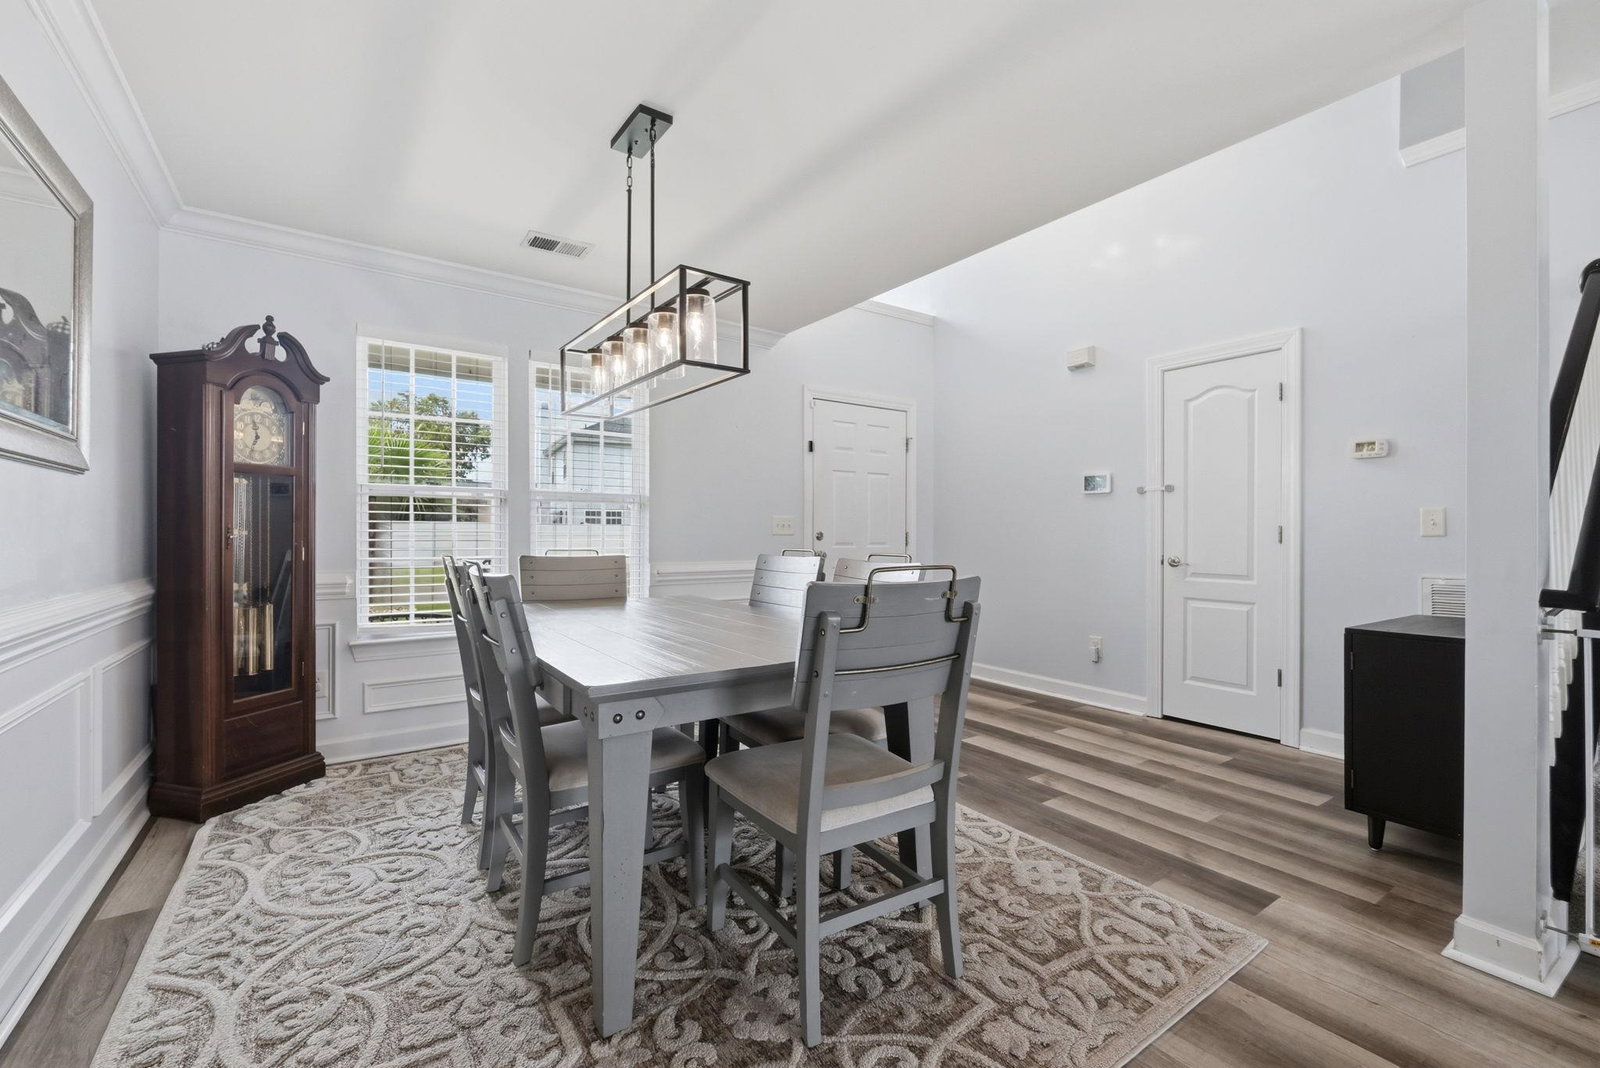
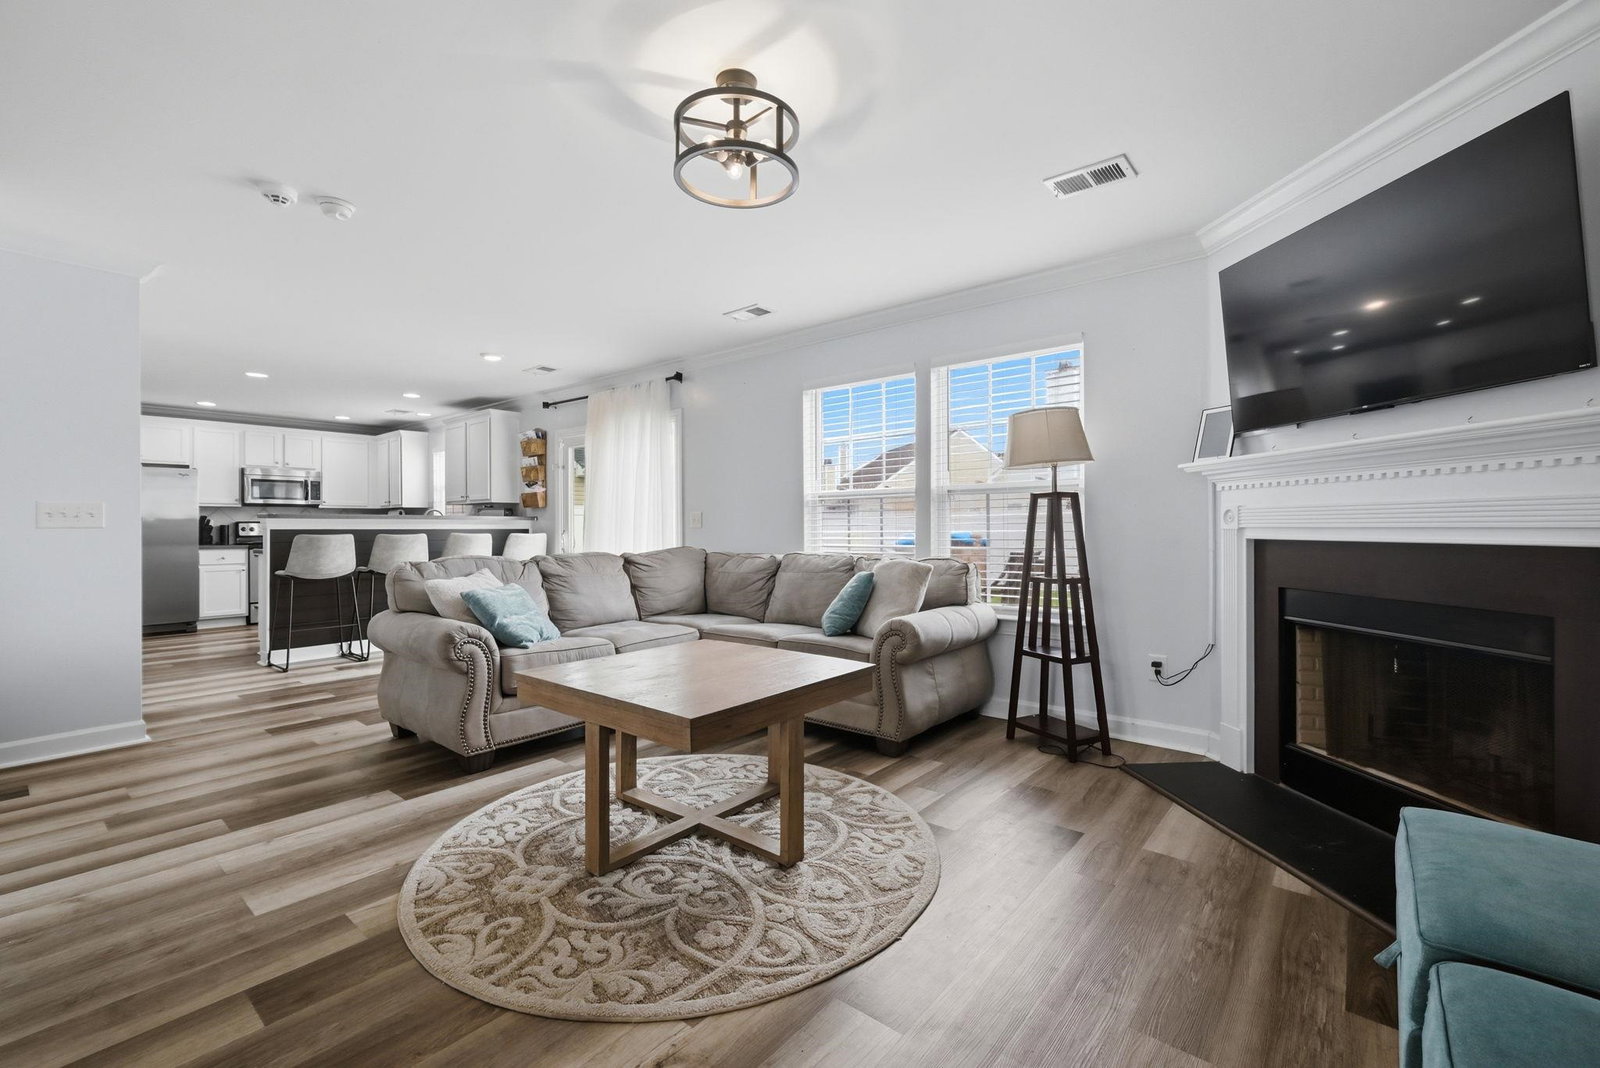
Welcome home to Brighton Woods! This beautifully maintained 4-bedroom, 2.5-bath home offers nearly 2,000 square feet of comfortable living space in the highly desirable St. James School District. From the moment you step inside, you’ll appreciate the soaring vaulted ceilings, abundant natural light, and open-concept design that’s perfect for both everyday living and entertaining. The spacious kitchen features stainless steel appliances, a breakfast bar, ample cabinet space, and flows seamlessly into the inviting living room with a cozy fireplace. Upstairs, the private owner’s suite offers a tray ceiling, generous walk-in closet, and an en-suite bath with dual sinks, a garden tub, and separate shower. Step outside to your fully fenced backyard, complete with a patio and fire pit—ideal for relaxing evenings, grilling with friends, or letting pets and kids play. Located just minutes from Surfside Beach, Murrells Inlet MarshWalk, Market Common, golf, restaurants, shopping, and everyday conveniences, this home combines comfort, location, and value. Don’t miss your opportunity to make this Brighton Woods gem your next home!

Additional Information

HOA Fees (Calculated Monthly)
110
Elementary School
Saint James Elementary School
Middle School
Saint James Middle School
High School
Saint James High School
Dining Room
LivingDiningRoom
Exterior Features
Fence, Pool, Porch
Exterior Finish
Vinyl Siding
Family Room
CeilingFans, Fireplace
Floor Covering
Luxury Vinyl, Luxury Vinyl Plank, Tile, Wood
Foundation
Slab
Interior Features
Tray Ceiling(s), Ceiling Fan(s), Dual Sinks, Garden Tub/Roman Tub, Linen Closet, Separate Shower, Vanity, Walk-In Closet(s), Breakfast Bar, Entrance Foyer, Stainless Steel Appliances, Solid Surface Counters
Kitchen
BreakfastBar, Dishwasher, Pantry, StainlessSteelAppliances, SolidSurfaceCounters
Levels
Two
Living Room
CeilingFans, Fireplace
Lot Description
Rectangular, Rectangular Lot
Possession
Closing
Utilities Available
Cable Available, Electricity Available, Phone Available, Sewer Available, Water Available
County
Horry
Neighborhood
Brighton Woods
Project/Section
Brighton Woods
Style
Traditional
Parking Spaces
4
Acres
0.13
Amenities
Clubhouse, Owner Allowed Golf Cart, Owner Allowed Motorcycle, Pet Restrictions
Heating
Central, Electric
Utilities
Cable Available, Electricity Available, Phone Available, Sewer Available, Water Available
Zoning
PUD
Listing Courtesy Of
Realty ONE Group Dockside

Listing courtesy of Listing Agent: Stacy Dawson () from Listing Office: Realty ONE Group Dockside.

Provided courtesy of The Coastal Carolinas Association of REALTORS®. Information Deemed Reliable but Not Guaranteed. Copyright 2026 of the Coastal Carolinas Association of REALTORS® MLS. All rights reserved. Information is provided exclusively for consumers’ personal, non-commercial use, that it may not be used for any purpose other than to identify prospective properties consumers may be interested in purchasing.

Contact:

Mortgage Calculator

Amount of Loan
Annual Interest Rate
%
Term of Loan
Years

Does not include any taxes or fees.
Please consult a financial professional.
Calculator source: Real Geeks