7833 N Ocean Blvd., Myrtle Beach, SC 29572

$925,000
4
BD
4
BA
2,682
SqFt

Show Photos

Verify your account to unlock exclusive photos, mortgage tools, and more.

List Price
$925,000
Status
ACTIVE
MLS#
2618869
Days on Market
0
Property Type
Detached
Bedrooms
4
Full Baths
4
Half Baths
1
Lot Size
3,920
Region
16d Myrtle Beach Area--48th Ave N To 79th Ave N
Year Built
2017

Property Description

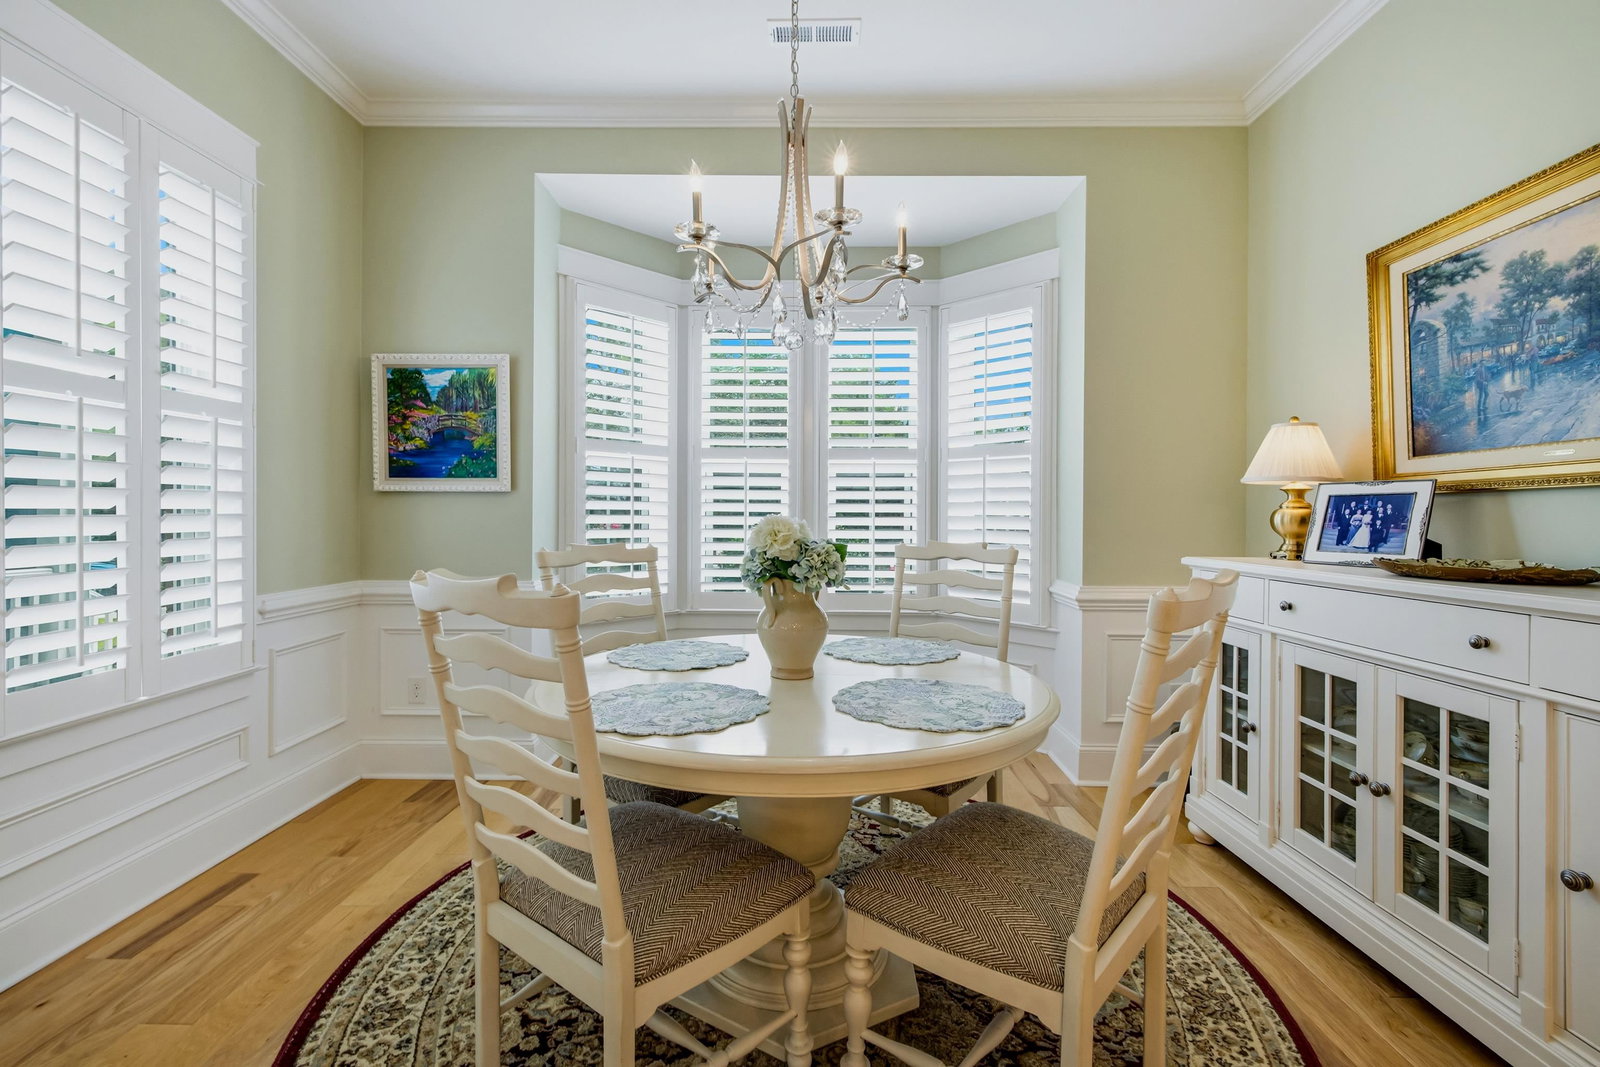
This block-from-the-beach community is so loved, homes rarely go on the market. Luckily, here's your chance! Listen to the surf while seated on the upper balcony porch swing just off the sizeable primary suite. Wave to the dog walkers going past your front porch. Enjoy cookouts and conversation in the courtyard or make use of the refined formal dining area with sparkling chandelier inside. The grand 10' ceilings and hardwood flooring on both upper and main floors lend to the elegance of the home while custom bedroom closets along with a deep kitchen pantry provide the necessary practicality. The home's versatility is quickly noted - an alternative primary suite on the main level, a potential 5th bedroom on the second floor - storage EVERYWHERE - the home can serve your changing needs. Every detail has been considered - NO CARPET, tasteful trim and crown molding, whole-house generator, gas fireplace, impact-resistant windows and irrigation for a lawn maintained via the HOA. Best of all - you enjoy the ocean breezes, but not the extra cost of flood insurance as this is not in a flood zone. This home makes beach dreams come true!

Additional Information

HOA Fees (Calculated Monthly)
182
Elementary School
Myrtle Beach Elementary School
Middle School
Myrtle Beach Middle School
High School
Myrtle Beach High School
Dining Room
SeparateFormalDiningRoom
Exterior Features
Balcony, Sprinkler/Irrigation
Exterior Finish
Brick Veneer, HardiPlank Type, Masonry
Floor Covering
Tile, Wood
Foundation
Slab
Interior Features
Attic, Tray Ceiling(s), Ceiling Fan(s), Dual Sinks, Fireplace, Garden Tub/Roman Tub, Multiple Primary Suites, Pull Down Attic Stairs, Permanent Attic Stairs, Sitting Area in Primary, Separate Shower, Walk-In Closet(s), Bedroom on Main Level, Kitchen Island, Stainless Steel Appliances, Solid Surface Counters
Kitchen
Dishwasher, KitchenIsland, Pantry, StainlessSteelAppliances, SolidSurfaceCounters
Levels
Two
Living Room
CeilingFans, Fireplace
Lot Description
City Lot, Rectangular, Rectangular Lot
Lot Location
Inside City Limits, East of Bus 17, East of Bus 17
Possession
Closing
Utilities Available
Cable Available, Electricity Available, Natural Gas Available, Sewer Available, Underground Utilities, Water Available
County
Horry
Neighborhood
Papillon
Project/Section
Papillon
Style
Traditional
Parking Spaces
4
Acres
0.09
Amenities
Owner Allowed Golf Cart, Pet Restrictions
Heating
Gas
Utilities
Cable Available, Electricity Available, Natural Gas Available, Sewer Available, Underground Utilities, Water Available
Zoning
RES
Listing Courtesy Of
Real Broker, LLC

Listing courtesy of Listing Agent: Celia Klein (ck@bytheseashorerealty.com) from Listing Office: Real Broker, LLC.

Provided courtesy of The Coastal Carolinas Association of REALTORS®. Information Deemed Reliable but Not Guaranteed. Copyright 2026 of the Coastal Carolinas Association of REALTORS® MLS. All rights reserved. Information is provided exclusively for consumers’ personal, non-commercial use, that it may not be used for any purpose other than to identify prospective properties consumers may be interested in purchasing.

Contact: ck@bytheseashorerealty.com

Mortgage Calculator

Amount of Loan
Annual Interest Rate
%
Term of Loan
Years

Does not include any taxes or fees.
Please consult a financial professional.
Calculator source: Real Geeks