


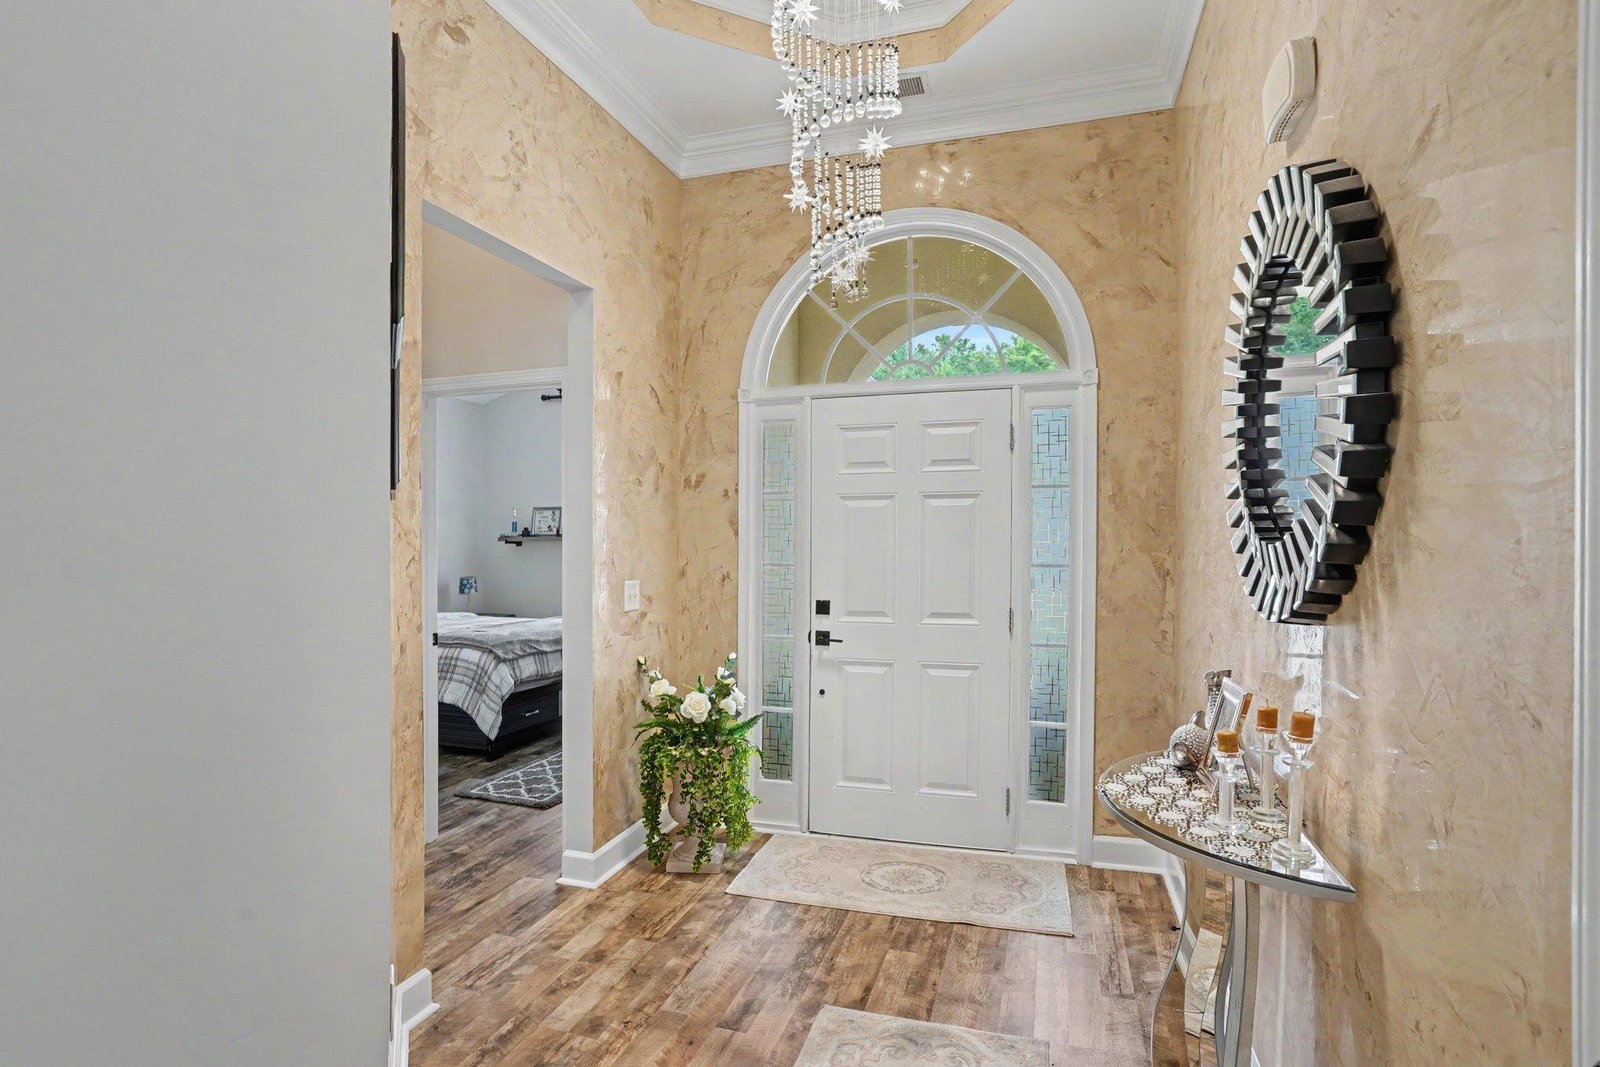


Welcome to this single-level luxury in the highly desirable community of The Farm at Carolina Forest. This beautifully reimagined 3-bedroom, 2-bath ranch-style home features impressive 12-foot ceilings and a thoughtfully designed open floor plan that creates a natural, harmonious flow and uplifting energy throughout. Freshly painted walls and doors, sophisticated luxury vinyl flooring, and elegant designer chandeliers create a polished atmosphere. The gourmet kitchen is a true showpiece, featuring brand-new quartz countertops, new stainless steel appliances, a beautiful tile backsplash, and a stylish range hood. Both bathrooms have been completely transformed with upscale finishes, including tiled floors and dramatic floor-to-ceiling tiled showers. The spa-inspired primary bathroom offers a glass shower door, relaxing garden tub, and luxurious waterfall showerhead. The custom-built screened and covered porch extends the living space with tile flooring, a beautiful wood-paneled ceiling, and plenty of room for year-round relaxation and entertaining. A new HVAC system installed in 2025 provides added comfort and peace of mind. Outside, beautiful flowers, mature bushes, thoughtfully designed landscaping, and a hardscaped tile walkway create exceptional curb appeal. Located only a 15-minute drive from the sunny beaches of the Atlantic Ocean and close to grocery stores, restaurants, shopping, and nationally recognized National Blue Ribbon Award-winning schools. This extraordinary, move-in-ready home is a rare opportunity. Schedule your private showing before today!
Listing courtesy of Listing Agent: Eleonora Nora Rumbaugh () from Listing Office: Realty ONE Group Dockside.

Provided courtesy of The Coastal Carolinas Association of REALTORS®. Information Deemed Reliable but Not Guaranteed. Copyright 2026 of the Coastal Carolinas Association of REALTORS® MLS. All rights reserved. Information is provided exclusively for consumers’ personal, non-commercial use, that it may not be used for any purpose other than to identify prospective properties consumers may be interested in purchasing.
Contact:

/u.realgeeks.media/coastalhouserealty/Coastal_House_Realty_url.jpg)