


864-590-0224
Coastal House Realty LLC


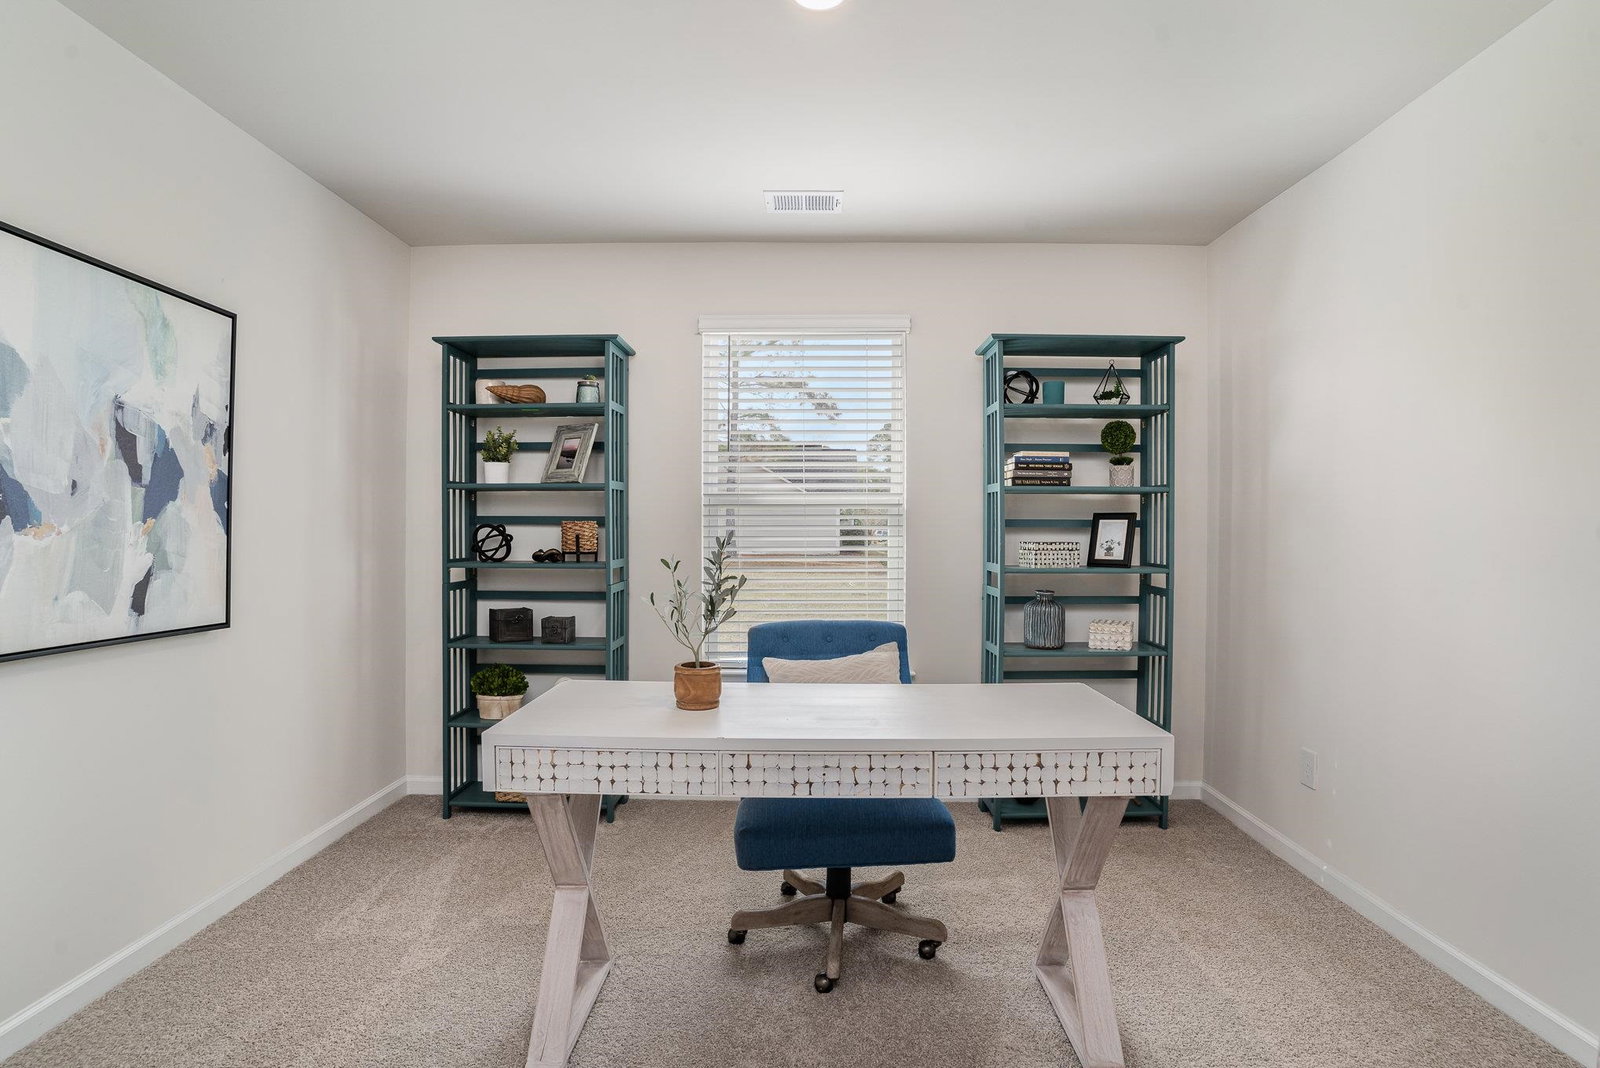


Located near Longs, Evington Place provides easy access to everyday essentials and top local destinations. Homeowners will enjoy close proximity to North Myrtle Beach, Cherry Grove Beach, Barefoot Landing, and a variety of championship golf courses, dining, and shopping options—making it easy to enjoy both quiet living and coastal entertainment. A welcoming neighborhood feel, with future amenities including a community pool and garden area are designed for relaxation, connection, and everyday enjoyment. This thoughtfully designed one level home is one of our most popular floor plans! With an open concept living room, dining room and kitchen, this home is bright, spacious, and designed for entertaining guest or comfortably interacting. The kitchen features granite countertops, a tile backsplash, 36" cabinets, a walk in corner pantry, stainless steel appliances including a refrigerator, and island with breakfast bar! Your primary suite awaits off the back of the home with a spacious walk-in closet and ensuite bath with double sinks, a linen closet and 5' shower. Three secondary bedrooms are at the front of the home providing separation from the primary suite. Enjoy the coastal air from the back porch as you wind down in the evening! Blinds will be included throughout the house on all standard sized windows. 2 car garage with garage door opener. This is America's Smart Home! Each of our homes comes with an industry leading smart home technology package that will allow you to control the thermostat, front door light and lock, and video doorbell from your smartphone. *Photos are of a similar Cali home. Pictures, photographs, colors, features, and sizes are for illustration purposes only and will vary from the homes as built. Home and community information, including pricing, included features, terms, availability and amenities, are subject to change and prior sale at any time without notice or obligation. Square footage dimensions are approximate. Equal housing opportunity builder.
Listing courtesy of Listing Agent: Lisa Lang () from Listing Office: DR Horton.

Provided courtesy of The Coastal Carolinas Association of REALTORS®. Information Deemed Reliable but Not Guaranteed. Copyright 2026 of the Coastal Carolinas Association of REALTORS® MLS. All rights reserved. Information is provided exclusively for consumers’ personal, non-commercial use, that it may not be used for any purpose other than to identify prospective properties consumers may be interested in purchasing.
Contact:

/u.realgeeks.media/coastalhouserealty/Coastal_House_Realty_url.jpg)