


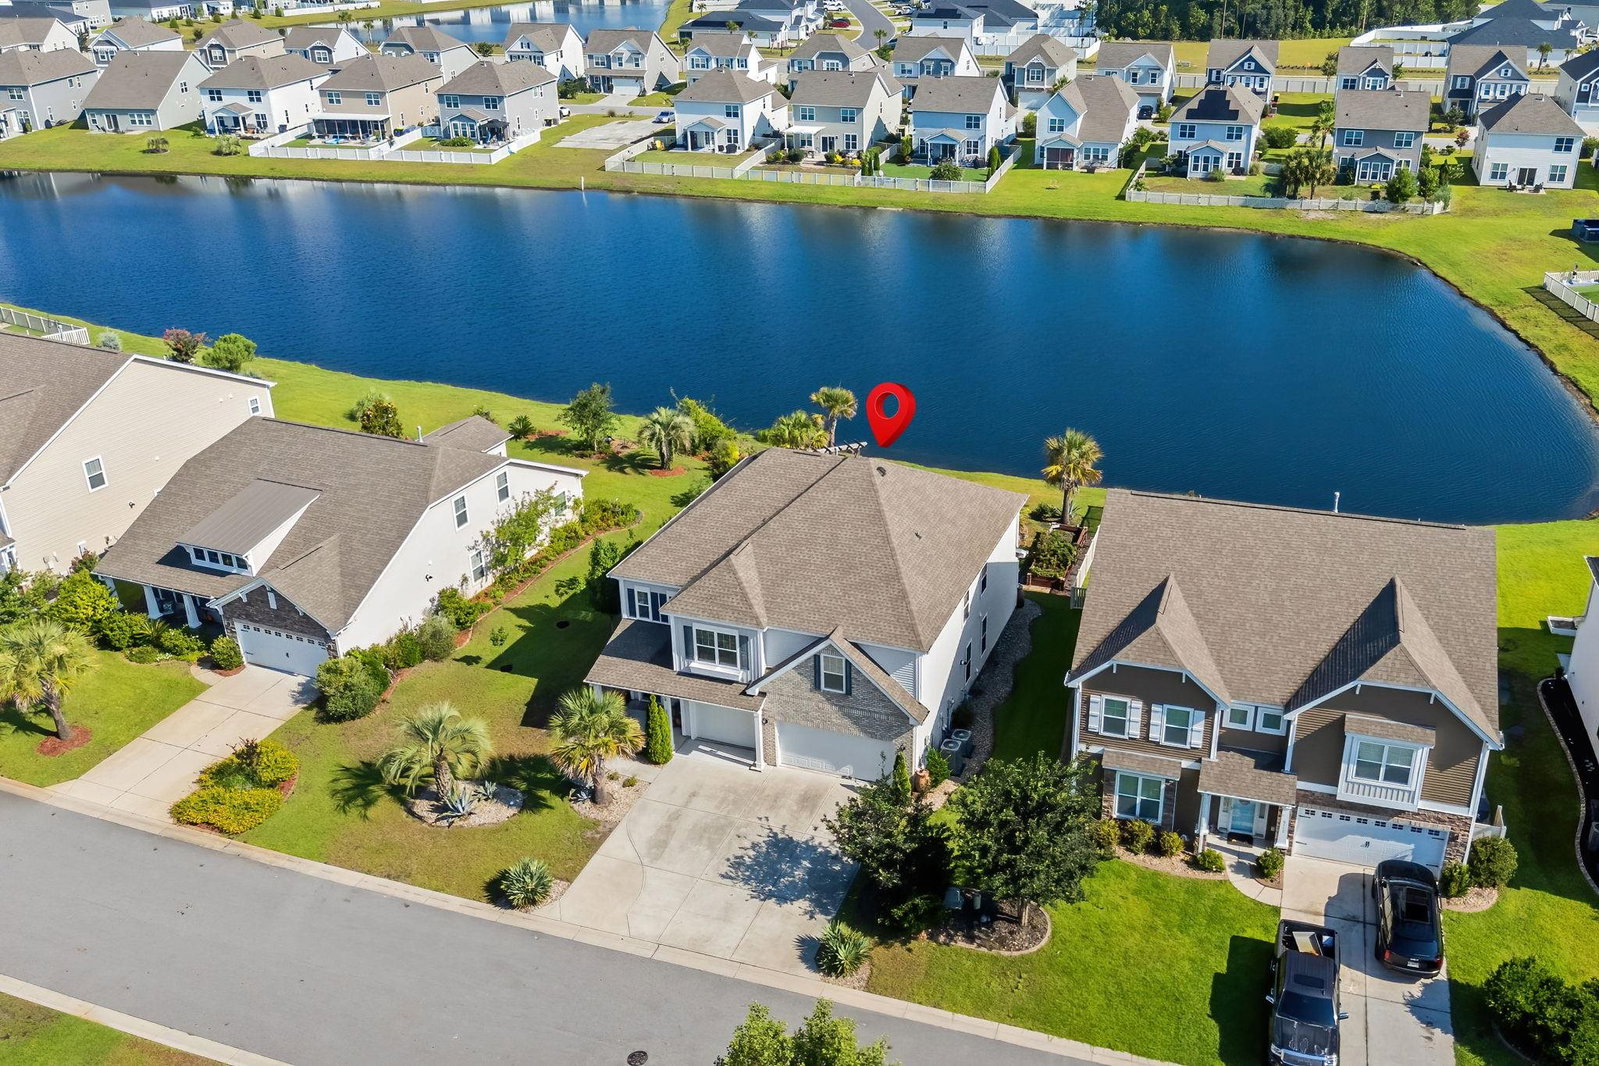


Welcome to 5116 Country Pine Drive in the highly sought-after Clear Pond community of Carolina Forest! This beautifully designed two-story home offers the perfect blend of space, style, and waterfront living with 4 bedrooms, a flex room, a spacious loft, 3.5 bathrooms, and a rare 3-car garage. The heart of the home is the open-concept kitchen, thoughtfully designed for everyday living and entertaining. It features a large center island with breakfast bar seating, a gas cooktop, stainless steel appliances, abundant cabinetry, and a generous pantry. Just off the kitchen, the versatile flex room offers endless possibilities as a home office, playroom, formal dining room, hobby space, or additional sitting area. The kitchen flows seamlessly into the bright and inviting living and dining areas, creating the perfect space for gathering with family and friends. Upstairs, you’ll find generously sized bedrooms along with a spacious loft that provides the ideal second living area, media room, or game room. Step outside to enjoy peaceful lake views from the screened-in porch or relax on the patio while taking in the tranquil backyard setting. Whether you’re enjoying your morning coffee or entertaining guests, this outdoor space is designed to be enjoyed year-round. Located in the desirable Clear Pond community, residents enjoy outstanding amenities including a community pool and playground, all while being just minutes from award-winning Carolina Forest schools, shopping, dining, golf, medical facilities, and the beautiful beaches of the Grand Strand. This exceptional lakefront home combines thoughtful design, flexible living spaces, and a fantastic location—offering everything you need to enjoy the Carolina lifestyle.
Listing courtesy of Listing Agent: Sara Boling (Cell: 843-997-7126) from Listing Office: CENTURY 21 Boling & Associates.

Provided courtesy of The Coastal Carolinas Association of REALTORS®. Information Deemed Reliable but Not Guaranteed. Copyright 2026 of the Coastal Carolinas Association of REALTORS® MLS. All rights reserved. Information is provided exclusively for consumers’ personal, non-commercial use, that it may not be used for any purpose other than to identify prospective properties consumers may be interested in purchasing.
Contact: Cell: 843-997-7126

/u.realgeeks.media/coastalhouserealty/Coastal_House_Realty_url.jpg)