


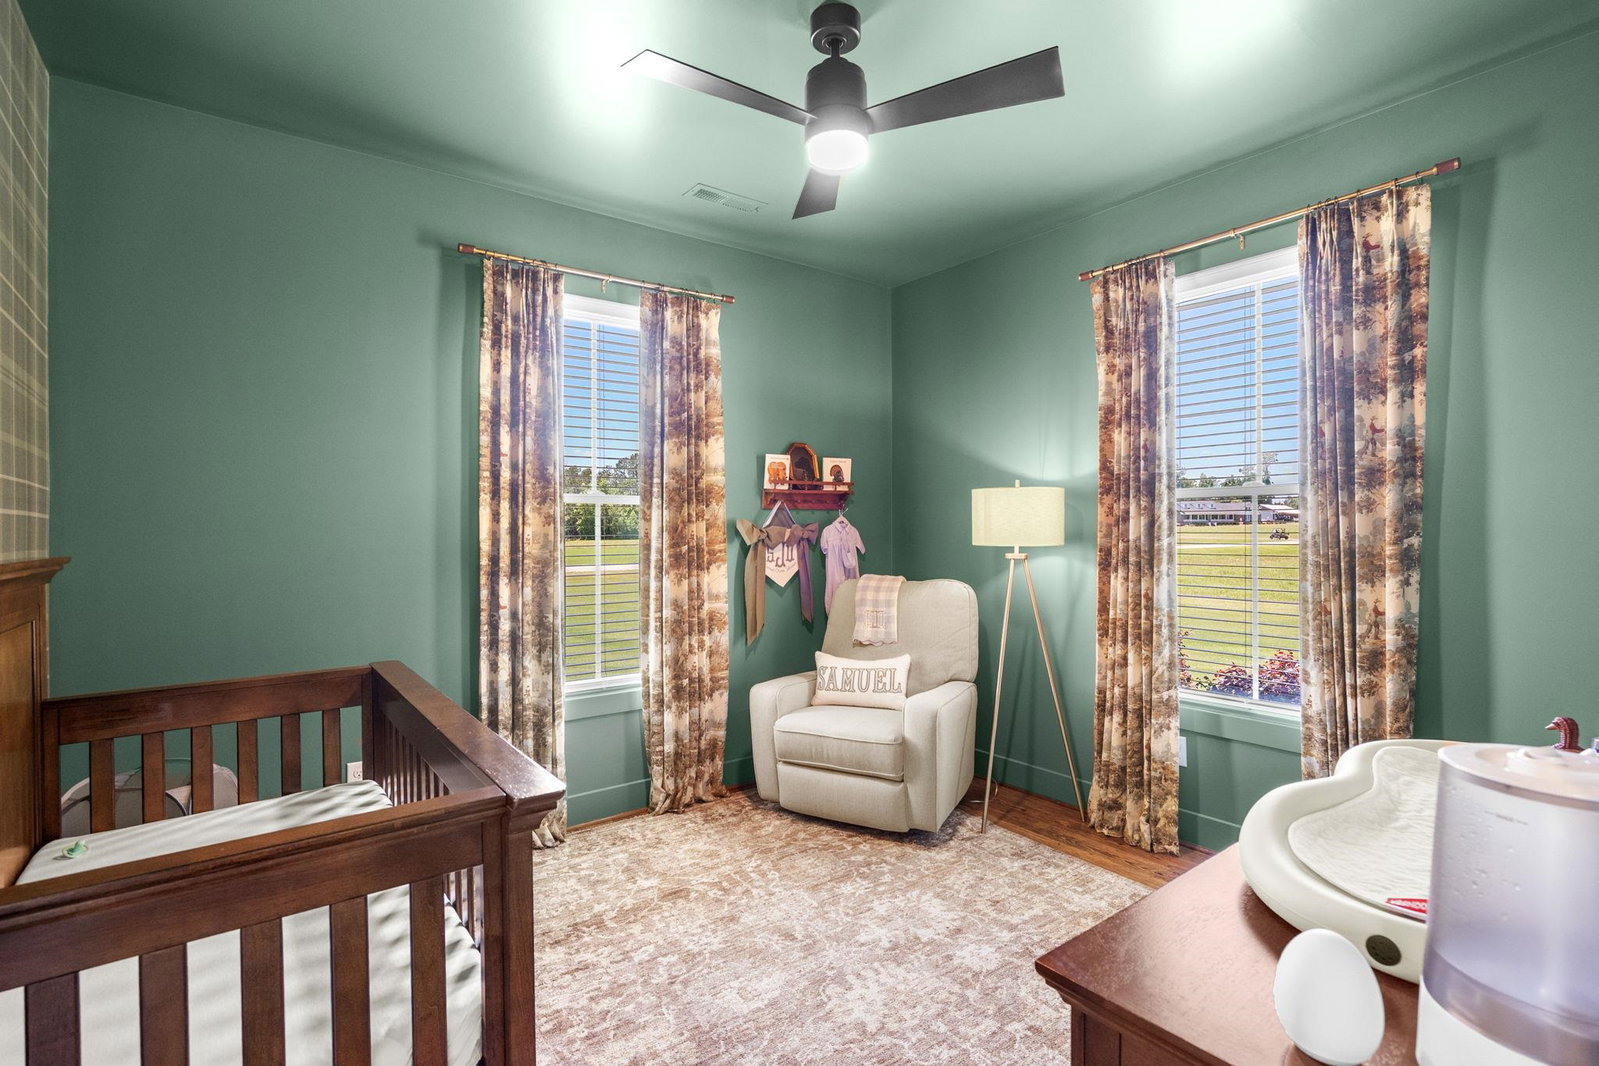


Experience elevated farmhouse living in this exceptional 4 bedroom, 3.5 bath executive residence where timeless design meets modern luxury. Showcasing an impressive collection of upgrades and custom finishes, this beautifully appointed home offers the perfect blend of sophistication, comfort, and functionality. Designed for both everyday living and effortless entertaining, the open-concept floor plan features spacious living areas filled with natural light and enhanced by designer details throughout. At the heart of the home is a truly spectacular chef’s kitchen, complete with premium Kitchen Aid appliances, custom cabinetry, expansive quartz countertops, a large center island, and abundant workspace for gathering and entertaining. Adjacent to the kitchen, the stunning butler’s pantry with wet bar provides the perfect serving and beverage station, while the oversized walk-in pantry offers exceptional storage and organization rarely found in today’s homes. The luxurious primary suite serves as a private retreat, featuring a spa-inspired bath with upscale finishes, dual vanities, a beautifully tiled shower, classic clawfoot tub and a spacious walk-in closet with organization, gun safe and laundry room access. Three additional bedrooms and well-appointed bathrooms provide ample accommodations for family and guests. The home office boasts custom built ins and the oversized bonus room provide flexibility for guests or multigenerational living. Outdoor living takes center stage with expansive covered front and rear porches designed for enjoying peaceful country views and Carolina evenings with the custom-built brick wood burning fireplace. Other exceptional features that set this property apart include: a 20 x 30 detached storage building / workshop, RV parking and no HOA further enhance this 2-acre property's appeal. Thoughtfully designed with quality craftsmanship and attention to detail throughout, this home seamlessly combines elegant living spaces with practical everyday conveniences. Whether hosting gatherings, enjoying quiet evenings at home, or creating lasting memories with loved ones, this remarkable property offers a lifestyle of comfort and refinement. A rare opportunity to own a beautifully upgraded farmhouse-style home that truly has it all. Call today to schedule your private tour!
Listing courtesy of Listing Agent: Paige Bird (Cell: 843-450-4773) from Listing Office: RE/MAX Southern Shores.

Provided courtesy of The Coastal Carolinas Association of REALTORS®. Information Deemed Reliable but Not Guaranteed. Copyright 2026 of the Coastal Carolinas Association of REALTORS® MLS. All rights reserved. Information is provided exclusively for consumers’ personal, non-commercial use, that it may not be used for any purpose other than to identify prospective properties consumers may be interested in purchasing.
Contact: Cell: 843-450-4773

/u.realgeeks.media/coastalhouserealty/Coastal_House_Realty_url.jpg)