145 Ecum Secum Pl., Conway, SC 29527

$249,900
3
BD
2
BA
1,255
SqFt

Show Photos

Verify your account to unlock exclusive photos, mortgage tools, and more.

List Price
$249,900
Status
ACTIVE
MLS#
2614098
Days on Market
56
Property Type
Detached
Bedrooms
3
Full Baths
2
Lot Size
10,454
Region
23b Conway Area-South Of Conway Between 701 & Wacc. River
Year Built
2018

Property Description

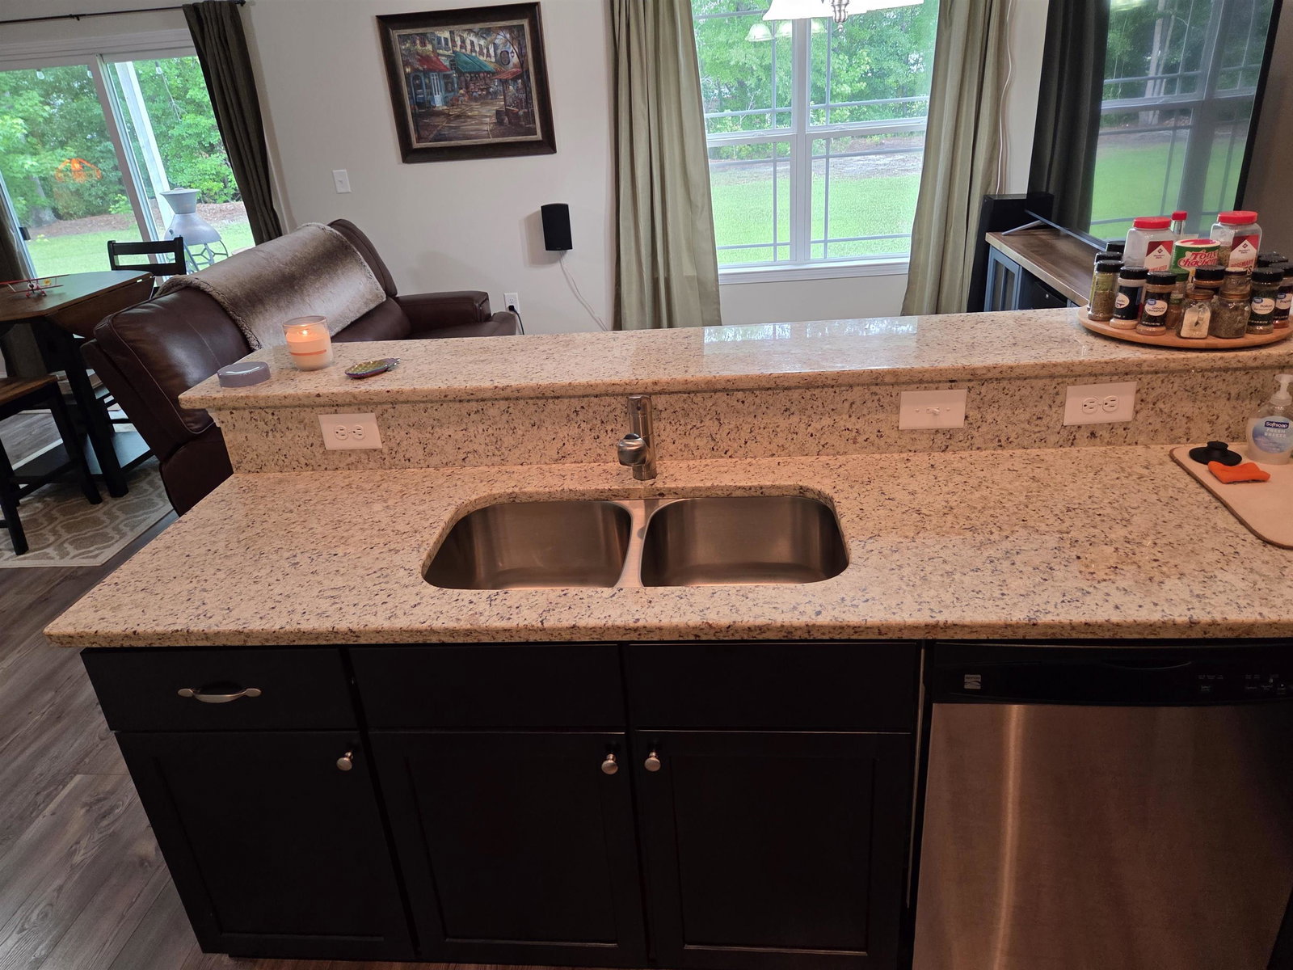
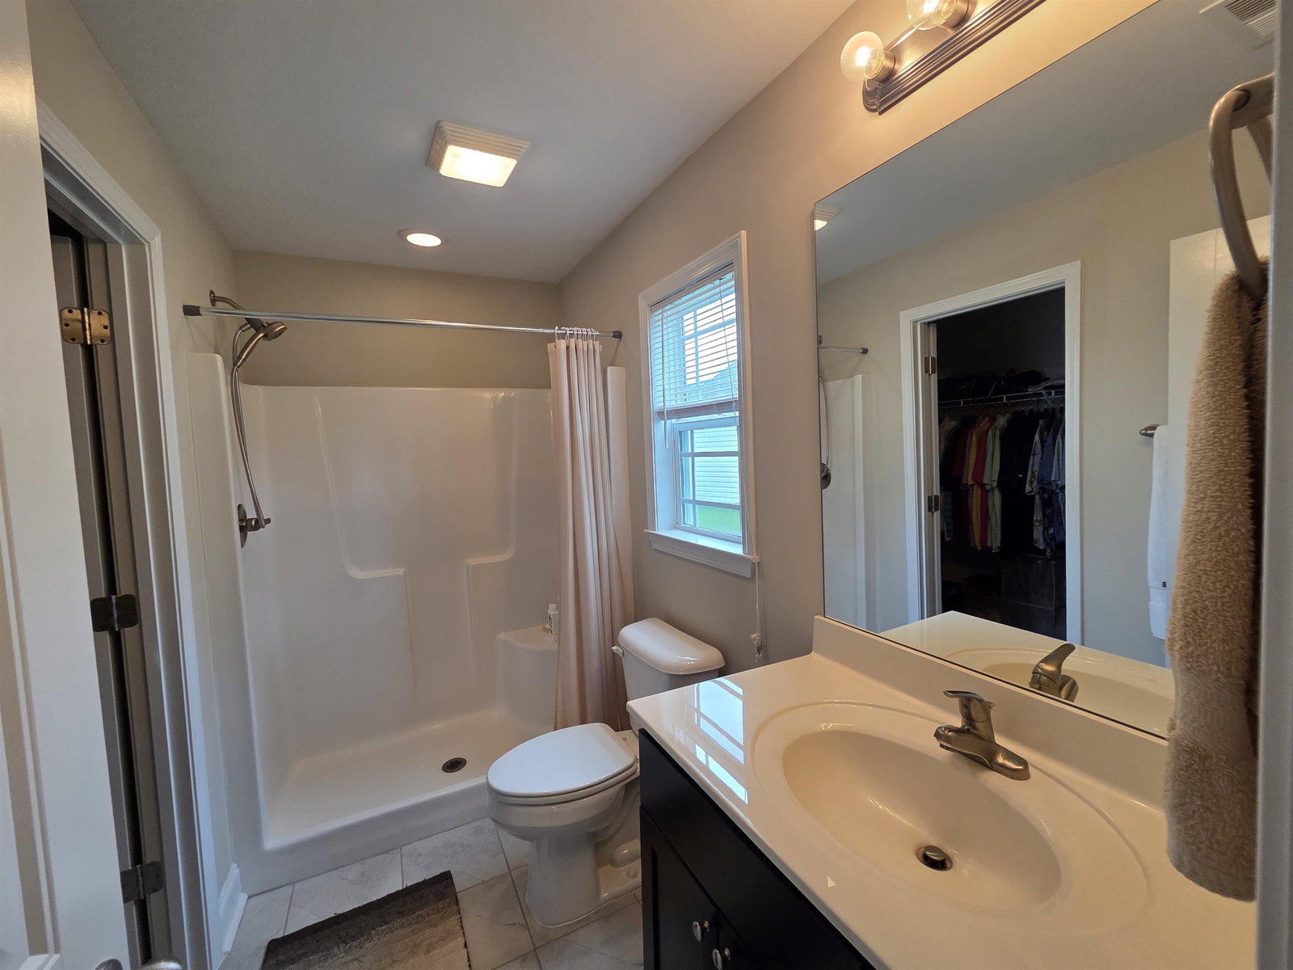
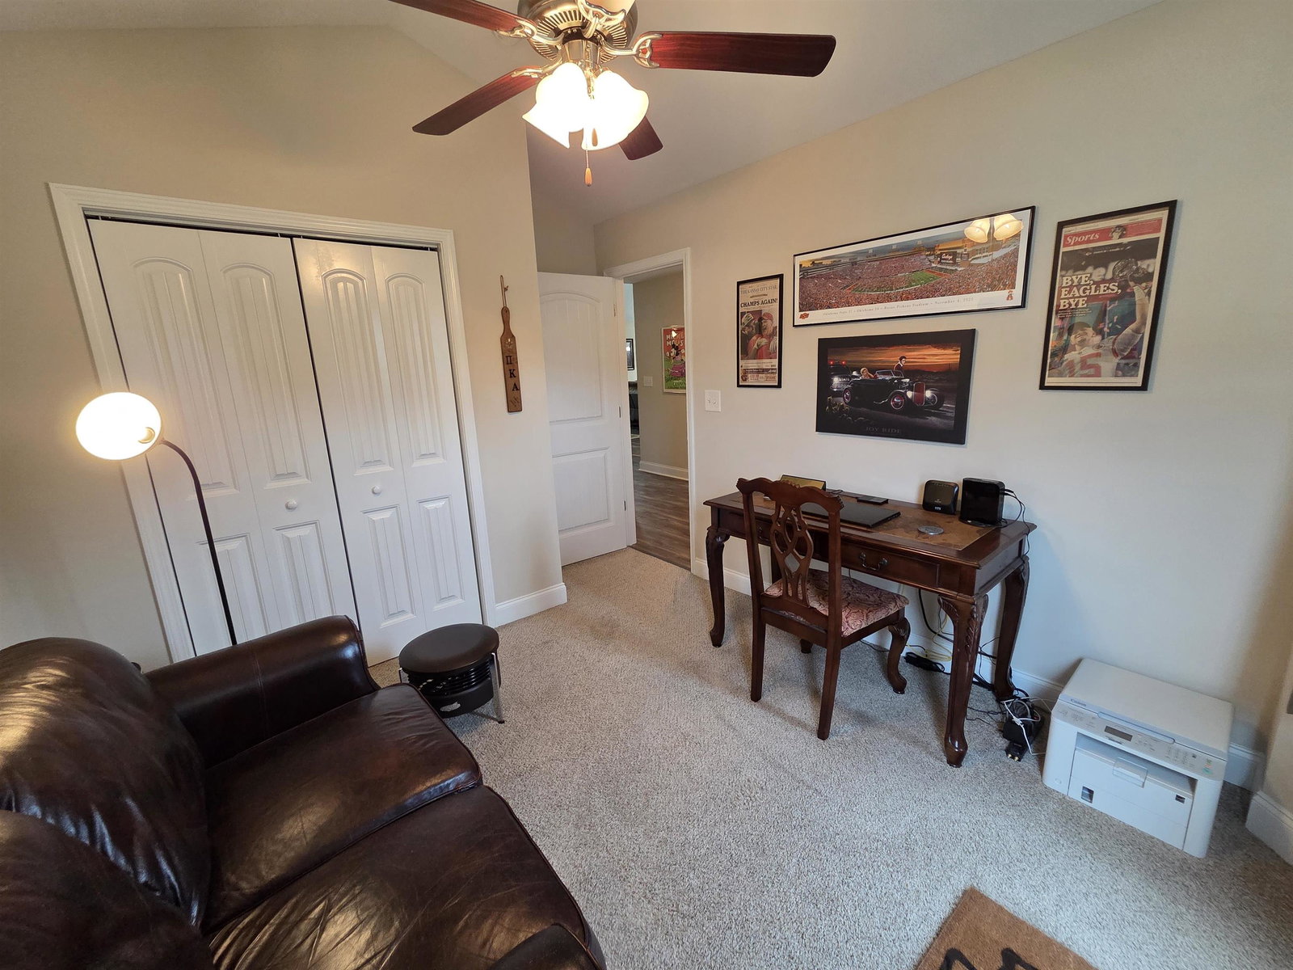
Every inch of this 1255 heated square foot 3 bedroom, 2 bathroom ranch home is spotless! Original owner has meticulously maintained the property inside and out. Relax on your covered patio out back with a view of a lush treeline and lake. The open concept living areas and split bedroom floor plan is the perfect set up for easy living. There are special features such as tray ceiling in the primary bedroom, 5 foot shower in the primary bathroom, tiled floors in wet areas, low maintenance wood laminate flooring and vaulted ceilings in main living areas, plush carpet in bedrooms, bay window in the guest bedroom, granite counters, stainless steel appliances, and soft close kitchen drawers. The oversized one car garage has plenty of storage for lawn equipment, a car, and pull down attic stairs for more storage above. The yard is easy to maintain with an irrigation system and thoughtful planting in edged flower beds. Hemphill Place neighborhood is just 6 miles from the historic downtown Conway with plenty of dining, shopping, and entertainment options for everyone. The home is about 15 minutes from Coastal Carolina University, Horry Georgetown Technical College, Conway Medical Center and less than 30 minutes to the beautiful Atlantic beaches of the Grand Strand! Enjoy the peaceful country setting of a small neighborhood, but have it all with the conveniences for daily living nearby!

Additional Information

HOA Fees (Calculated Monthly)
35
Elementary School
South Conway Elementary School
Middle School
Whittemore Park Middle School
High School
Conway High School
Dining Room
FamilyDiningRoom, VaultedCeilings
Exterior Features
Handicap Accessible, Sprinkler/Irrigation, Porch, Patio
Exterior Finish
Vinyl Siding, Wood Frame
Family Room
CeilingFans, VaultedCeilings
Floor Covering
Carpet, Laminate, Tile, Wood
Foundation
Slab
Interior Features
Attic, Tray Ceiling(s), Ceiling Fan(s), Handicap Access, Main Level Primary, Pull Down Attic Stairs, Permanent Attic Stairs, Split Bedrooms, Separate Shower, Vanity, Walk-In Closet(s), Window Treatments, Breakfast Bar, Bedroom on Main Level, Entrance Foyer, Stainless Steel Appliances, Solid Surface Counters
Kitchen
BreakfastBar, Dishwasher, StainlessSteelAppliances, SolidSurfaceCounters
Levels
One
Lot Description
Outside City Limits, Rectangular, Rectangular Lot
Lot Location
Outside City Limits, Lake/Pond View
Possession
Closing
Utilities Available
Cable Available, Electricity Available, Other, Phone Available, Sewer Available, Underground Utilities, Water Available
County
Horry
Neighborhood
Hemphill Place
Project/Section
Hemphill Place
Style
Ranch
Parking Spaces
3
Acres
0.24
Amenities
Owner Allowed Golf Cart, Owner Allowed Motorcycle, Pet Restrictions, Tenant Allowed Golf Cart, Tenant Allowed Motorcycle
Heating
Central, Electric, Forced Air
Utilities
Cable Available, Electricity Available, Other, Phone Available, Sewer Available, Underground Utilities, Water Available
Zoning
PDD
Listing Courtesy Of
Weichert Realtors Southern Coast

Listing courtesy of Listing Agent: Shelley Pettijohn (Cell: 843-685-5929) from Listing Office: Weichert Realtors Southern Coast.

Provided courtesy of The Coastal Carolinas Association of REALTORS®. Information Deemed Reliable but Not Guaranteed. Copyright 2026 of the Coastal Carolinas Association of REALTORS® MLS. All rights reserved. Information is provided exclusively for consumers’ personal, non-commercial use, that it may not be used for any purpose other than to identify prospective properties consumers may be interested in purchasing.

Contact: Cell: 843-685-5929

Mortgage Calculator

Amount of Loan
Annual Interest Rate
%
Term of Loan
Years

Does not include any taxes or fees.
Please consult a financial professional.
Calculator source: Real Geeks