


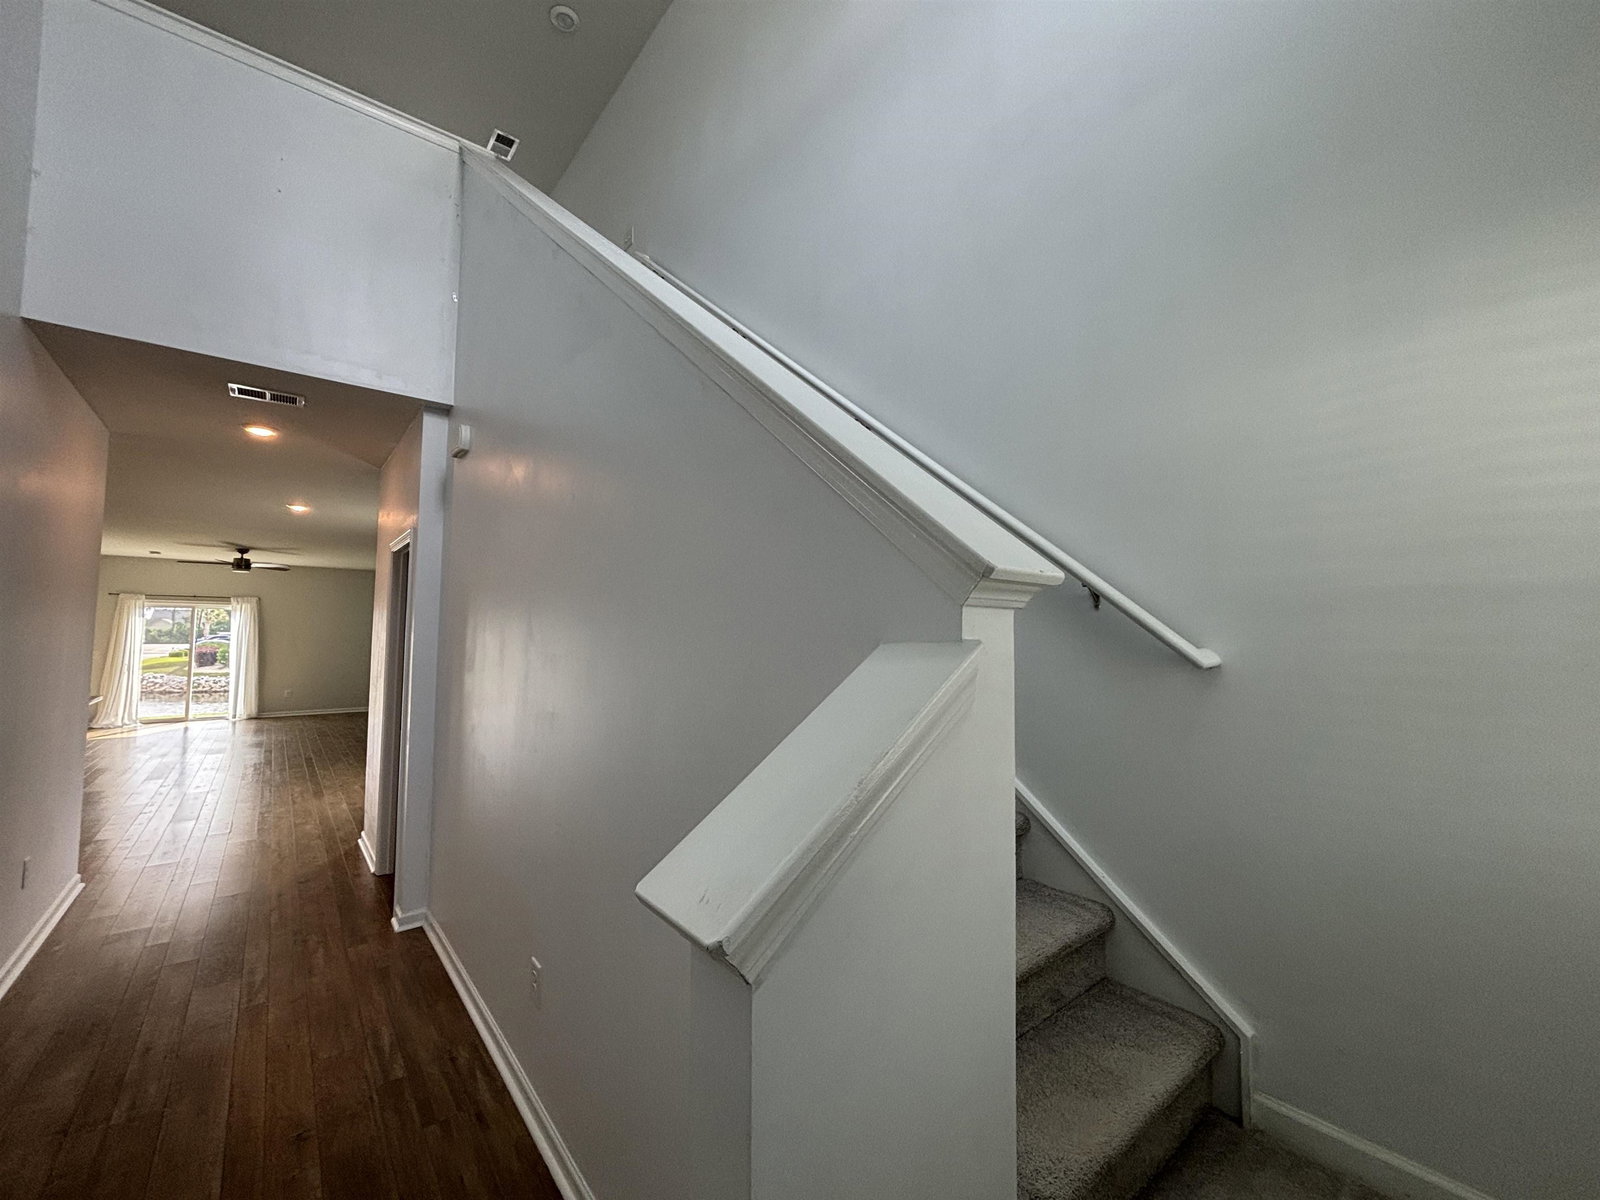


Welcome to coastal living at its finest in the highly sought-after Beach Village community of Surfside Beach! Located just minutes from the beach, this beautifully maintained 5-bedroom, 2.5-bath home offers the perfect combination of luxury, space, and laid-back beach lifestyle. This property is move in ready and easy to show! HOA includes internet and cable. Built in 2020 and loaded with upgrades, this move-in ready home features over 2,300 heated square feet with an open-concept floorplan designed for entertaining and everyday comfort. From the moment you walk through the front door, you’re greeted by soaring ceilings, abundant natural light, and peaceful pond views that create a true coastal retreat feel. The spacious kitchen is the heart of the home, featuring stainless steel appliances, subway tile backsplash, a large center island, pantry, and seamless flow into the living and dining areas. The custom shiplap entertainment wall with fireplace adds warmth and character, while sliding glass doors lead to your private backyard oasis overlooking the water. Enjoy your morning coffee or evening sunsets while watching turtles and swans right from your patio. The first-floor primary suite offers convenience and privacy with tranquil pond views, a large walk-in closet, dual sinks, and spacious shower. Upstairs, you’ll find four additional bedrooms plus a versatile loft space perfect for a media room, home office, or playroom. Multiple rooms throughout the home feature water views, creating a peaceful atmosphere rarely found this close to the beach. Additional features include: Golf cart friendly community Tankless water heater & natural gas community HOA includes cable and internet Smart sprinkler system 2-car garage Low HOA Large pond-front lot Minutes to Surfside Beach Pier, restaurants, shopping, golf, and entertainment Easy access to Myrtle Beach and Murrells Inlet Whether you’re searching for a primary residence, second home, vacation getaway, or investment property near the beach, this home checks every box. Opportunities like this in Surfside Beach don’t last long — schedule your private showing today and start living the coastal lifestyle you’ve been dreaming about. Schedule your showing today! Listing agent is the property owner.
Listing courtesy of Listing Agent: Michael Weigum (126660: 303-667-3546) from Listing Office: EXP Realty LLC.

Provided courtesy of The Coastal Carolinas Association of REALTORS®. Information Deemed Reliable but Not Guaranteed. Copyright 2026 of the Coastal Carolinas Association of REALTORS® MLS. All rights reserved. Information is provided exclusively for consumers’ personal, non-commercial use, that it may not be used for any purpose other than to identify prospective properties consumers may be interested in purchasing.
Contact: 126660: 303-667-3546

/u.realgeeks.media/coastalhouserealty/Coastal_House_Realty_url.jpg)