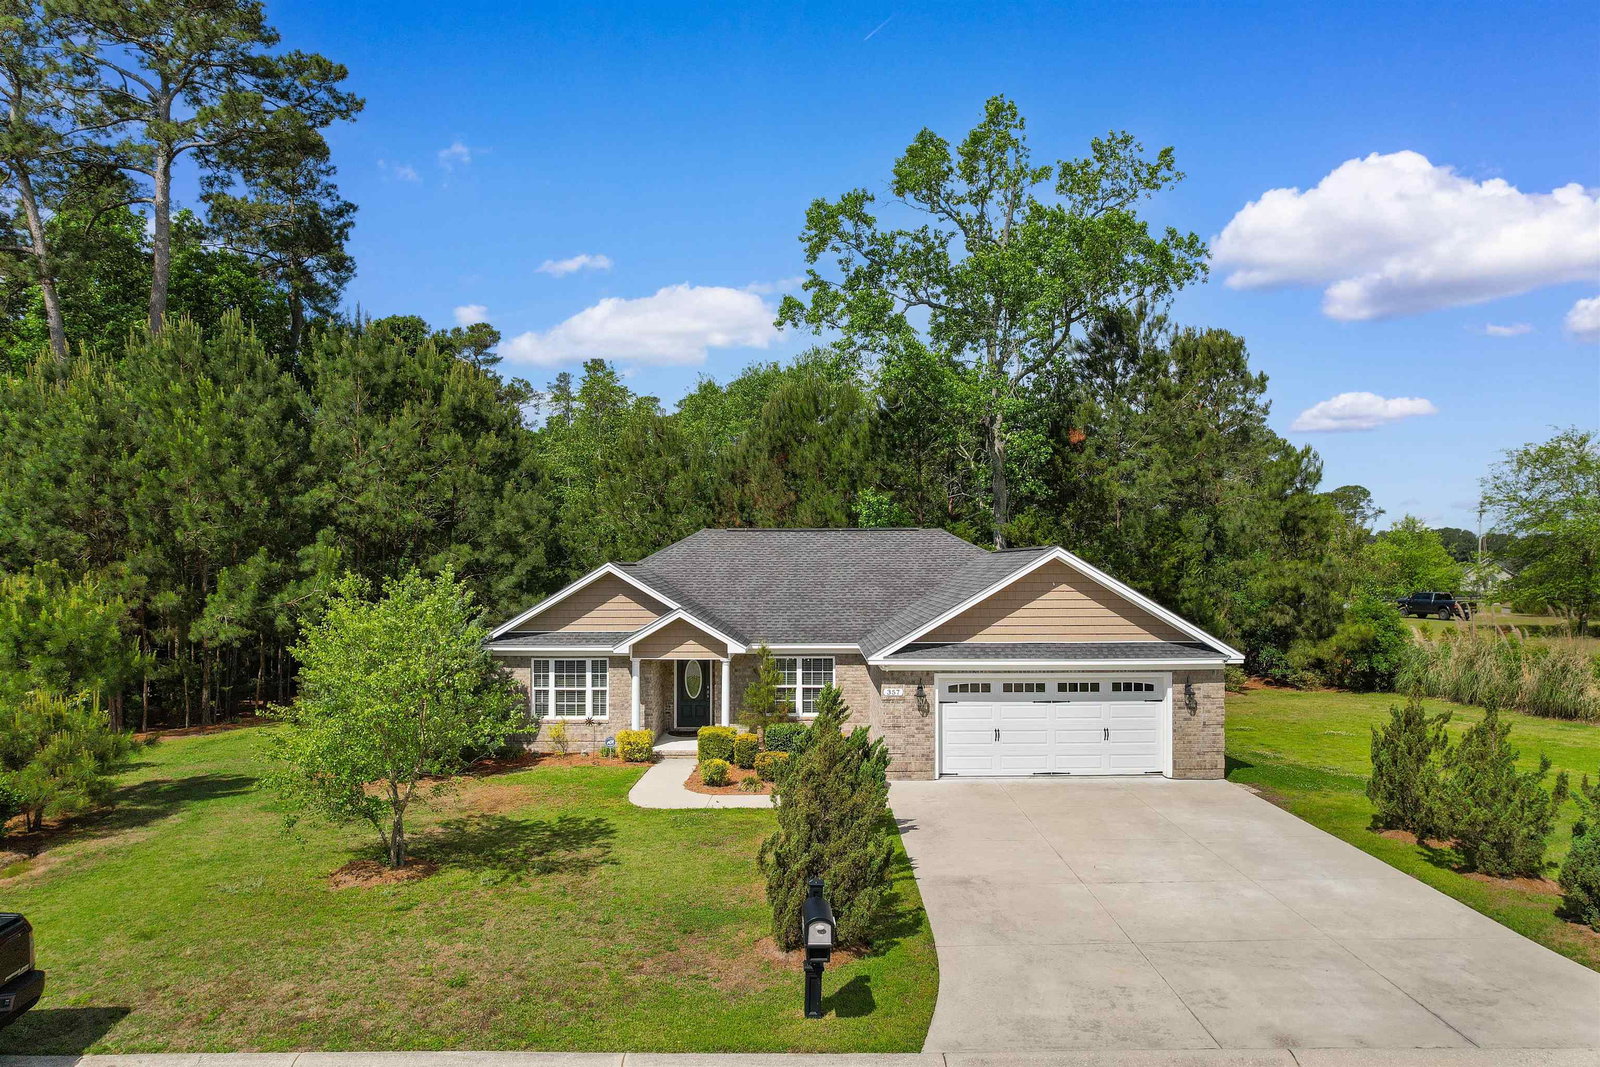


ALL BRICK CUSTOM BUILT HOME with 3-bedrooms, 2-baths located in the highly desirable BRICKYARD COMMUNITY! Situated on a private 1/2-acre lot beside a peaceful pond, this home offers an OPEN FLOOR PLAN with a cathedral ceiling, formal dining area, and a spacious kitchen featuring UPGRADED CABINETRY, plenty of counter space, and ALL APPLIANCES included. The convection range and dryer are both gas. Also includes: Laminate wood flooring, multiple storage closets, and a PRIVATE SCREENED PORCH overlooking the nicely landscaped backyard that's perfect for relaxing. Additional features include an IRRIGATION SYSTEM and a WHOLE-HOME GERATOR HOOKUP, with the generator conveying to the new owner! The exterior offers OUTSTANDING CURB APPEAL with carriage-style garage doors, shake gables, quoined brick corners, soldier course brick detail, and an EXTENDED CONCRETE DRIVEWAY and SIDEWALKS IN THE COMMUNITY. Brickyard's large homesites provide plenty of room to add a detached garage, pool, garden, or play area. The community features BEAUTIFULLY LANDSCAPED ENTRACES, WIDE STREETS with ORNAMENTAL STREET LAMPS, and is conveniently located near downtown Aynor, schools, parks, churches, shopping, and restaurants. Don't miss this opportunity—schedule your showing today!
Listing courtesy of Listing Agent: Courtney Moore (Cell: 843-995-0344) from Listing Office: RE/MAX Southern Shores-Conway.

Provided courtesy of The Coastal Carolinas Association of REALTORS®. Information Deemed Reliable but Not Guaranteed. Copyright 2026 of the Coastal Carolinas Association of REALTORS® MLS. All rights reserved. Information is provided exclusively for consumers’ personal, non-commercial use, that it may not be used for any purpose other than to identify prospective properties consumers may be interested in purchasing.
Contact: Cell: 843-995-0344

/u.realgeeks.media/coastalhouserealty/Coastal_House_Realty_url.jpg)