


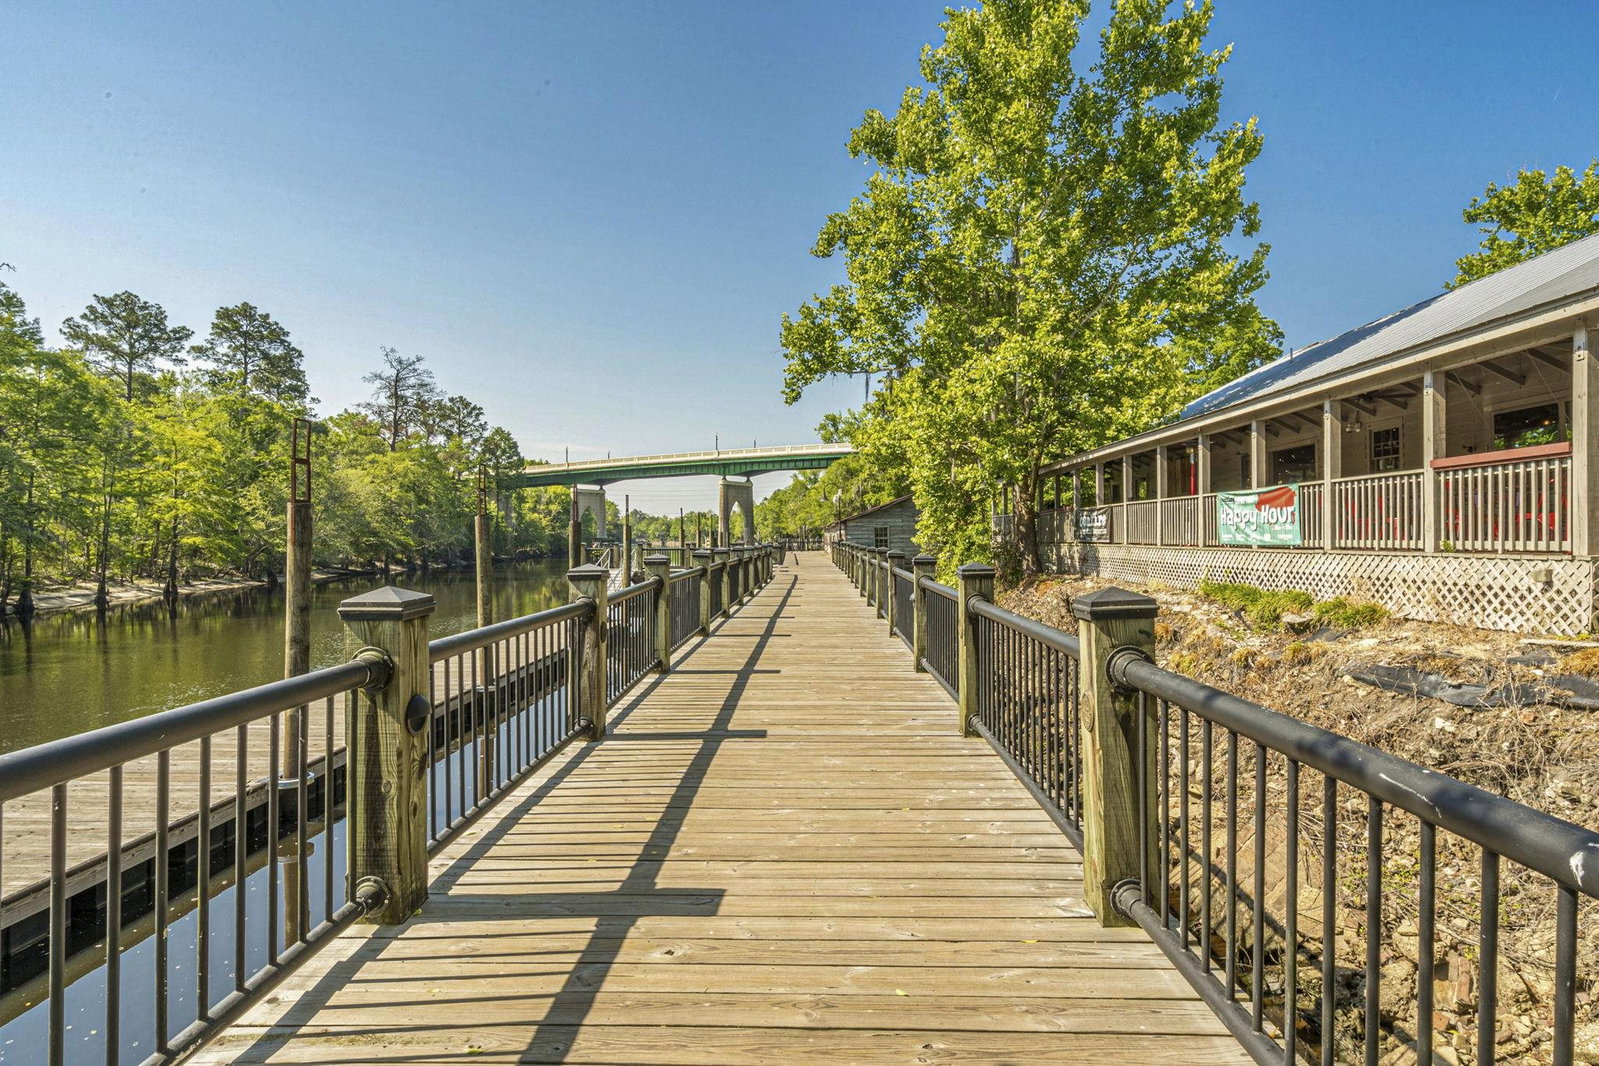


Welcome to 1191 Highway 90, a 2019-built, 4-bedroom, 3-bathroom ranch-style home set on nearly one acre outside city limits, with no HOA and an outdoor living experience that genuinely sets it apart. The open-concept layout connects the main living area, Carolina Room, and formal dining room in a way that feels both intentional and welcoming. A fireplace anchors the living room, the split-bedroom plan ensures privacy throughout, and the first-floor primary suite delivers a true retreat with a vaulted ceiling, walk-in closet, garden tub, double-sink granite vanity, and a tiled walk-in shower. The well-appointed kitchen is designed for everyday living and effortless entertaining, featuring granite countertops, a farmhouse sink, stainless steel appliances, a breakfast nook, and a generous pantry. New flooring throughout the main areas of the home, two additional first floor guest suites share a full bath, and there is also a private laundry room. The fourth bedroom sits upstairs with its own full bath and walk-in closet, offering flexible space that adapts to whatever you need. Outside, the property shifts into a category of its own. A custom in-ground saltwater pool up to 10ft with a heater/chiller & diving board (pre-plumbed for a future slide or fountain), covered poolside gazebo, a fully equipped outdoor kitchen with a built-in grill, refrigerator, sink, storage, cooler, dedicated poolside restroom with shower, and a large-screen outdoor TV come together to create an outdoor environment that functions as a true extension of the home. The fully fenced grounds with a private gate entrance feature mature palm trees, irrigation, generator hook up, a 21x12 detached storage building that mirrors the home's exterior, and dedicated parking for both RV & boat enthusiasts. Conveniently located to all of the area's shopping, dining, golf, entertainment attractions, Downtown Historic Conway w/ Riverwalk, and so much more! Call the listing agent today for a showing!
Listing courtesy of Listing Agent: Kent Covington (Office: 843-650-0998) from Listing Office: CB Sea Coast Advantage MI.

Provided courtesy of The Coastal Carolinas Association of REALTORS®. Information Deemed Reliable but Not Guaranteed. Copyright 2026 of the Coastal Carolinas Association of REALTORS® MLS. All rights reserved. Information is provided exclusively for consumers’ personal, non-commercial use, that it may not be used for any purpose other than to identify prospective properties consumers may be interested in purchasing.
Contact: Office: 843-650-0998

/u.realgeeks.media/coastalhouserealty/Coastal_House_Realty_url.jpg)