


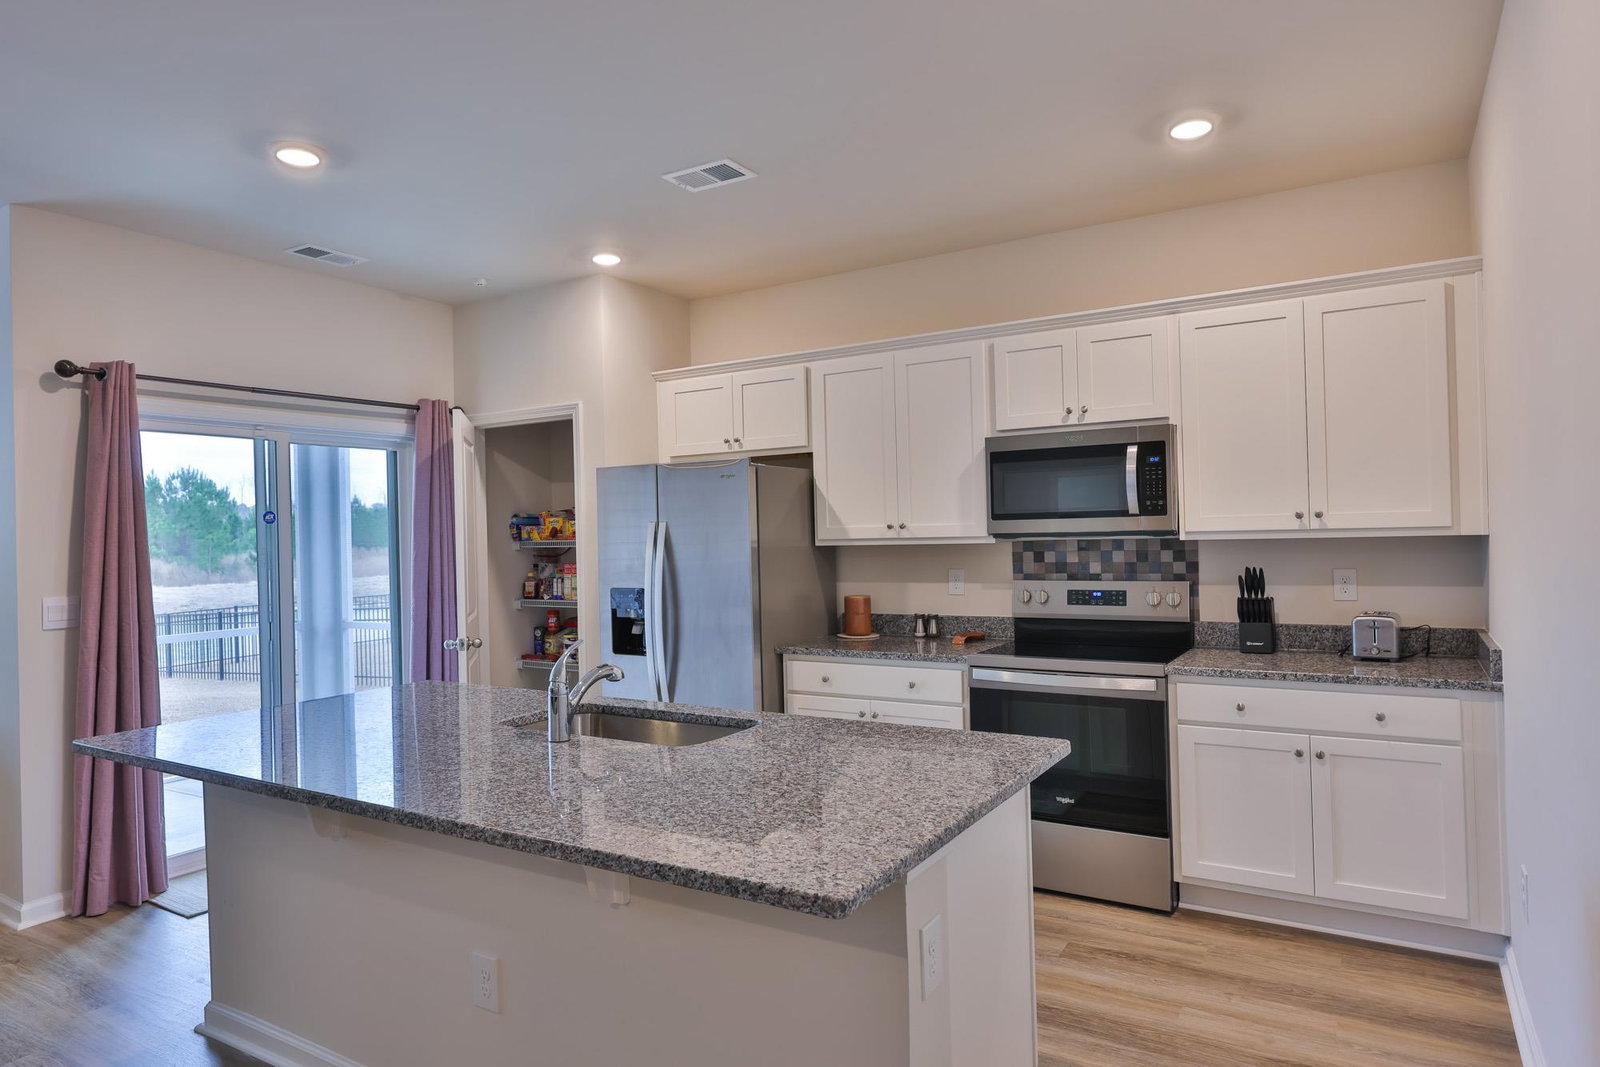


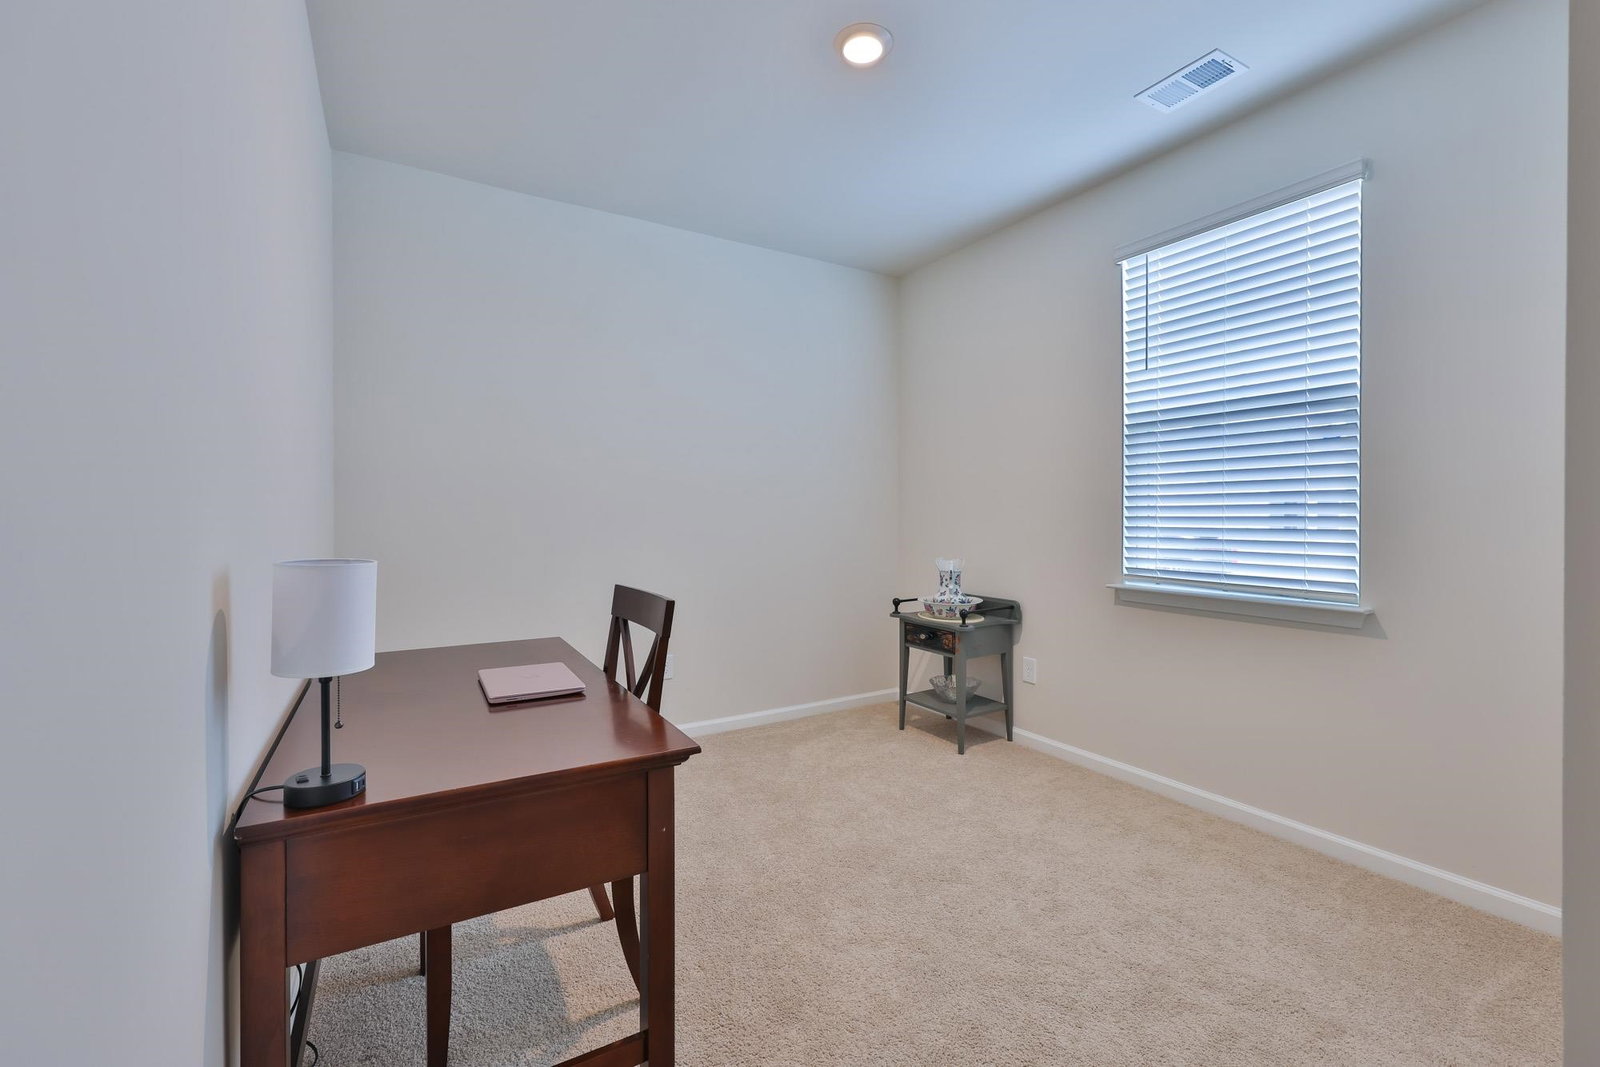


Welcome home to 206 Carver Willow Drive, a beautifully maintained 3-bedroom, 2-bathroom residence located in the welcoming community of Loris. This move-in-ready home offers a comfortable and functional layout ideal for full-time living or a relaxing coastal retreat. The spacious primary suite is a true private haven, featuring a walk-in closet and an en-suite bathroom with double vanities and a walk-in shower. Two additional bedrooms provide flexibility for guests, family members, or a home office. The kitchen comes fully equipped with all appliances, and window treatments are consistent throughout the home. The open living and dining areas lead directly to a screened-in porch, perfect for enjoying morning coffee or unwinding in the evenings while overlooking the peaceful backyard setting. Additional highlights include a two-car garage for parking and storage, and a well-maintained yard with room to enjoy outdoor living. Residents of this neighborhood enjoy access to a beautiful inground community pool, providing the perfect place to cool off, relax, and socialize on warm Carolina days. Conveniently located near shopping, dining, and everyday amenities, this home offers the best of quiet community living with easy access to the Grand Strand. 206 Carver Willow Drive combines comfort, convenience, and lifestyle in one exceptional opportunity. Schedule your showing today and make this wonderful home yours.
Listing courtesy of Listing Agent: Blake Sloan (Fax: 843-619-7111) from Listing Office: Sloan Realty Group.

Provided courtesy of The Coastal Carolinas Association of REALTORS®. Information Deemed Reliable but Not Guaranteed. Copyright 2026 of the Coastal Carolinas Association of REALTORS® MLS. All rights reserved. Information is provided exclusively for consumers’ personal, non-commercial use, that it may not be used for any purpose other than to identify prospective properties consumers may be interested in purchasing.
Contact: Fax: 843-619-7111

/u.realgeeks.media/coastalhouserealty/Coastal_House_Realty_url.jpg)