
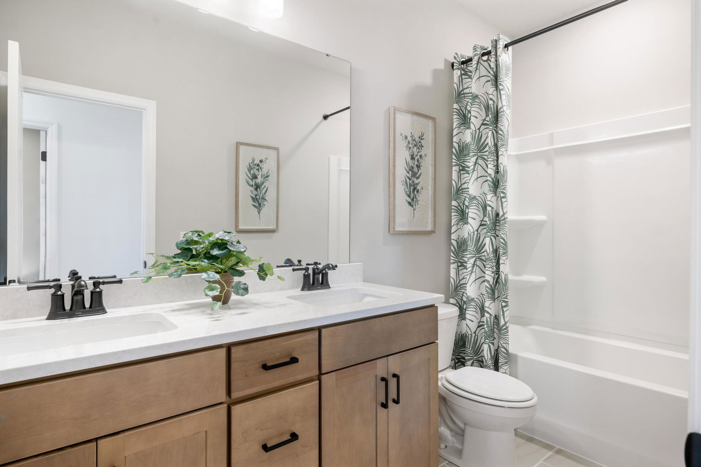
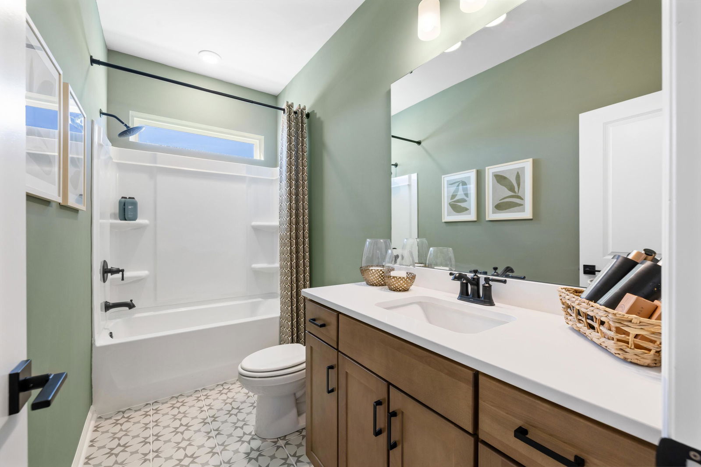
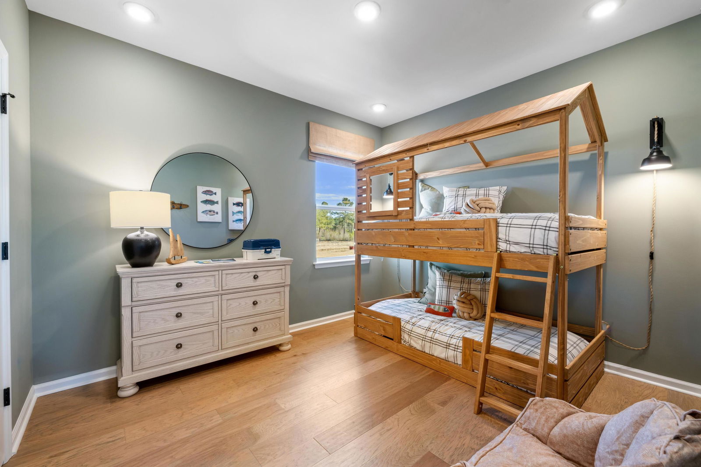
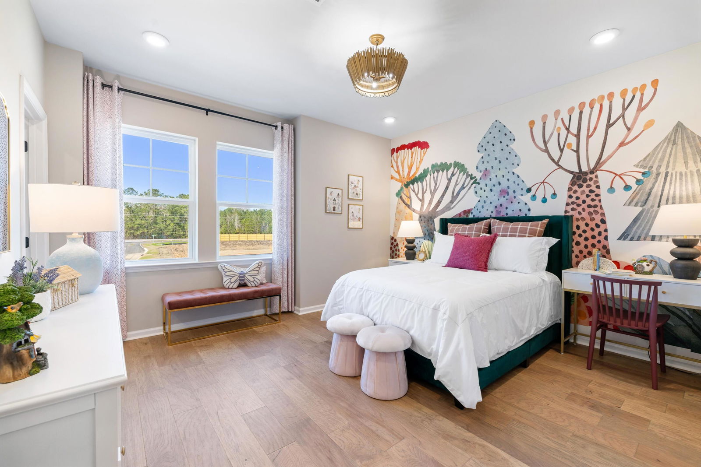
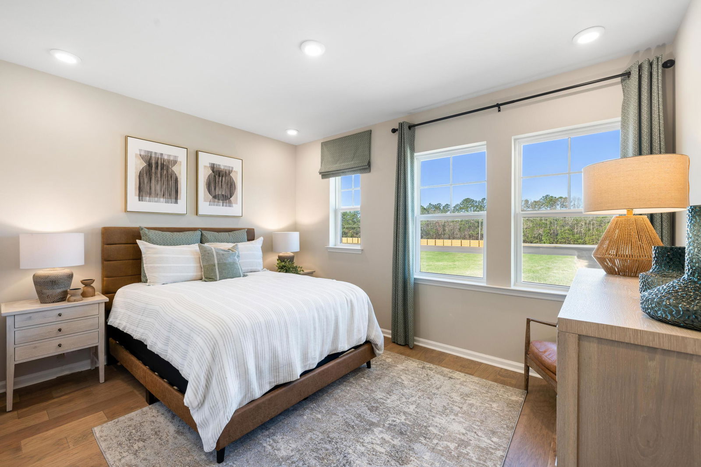





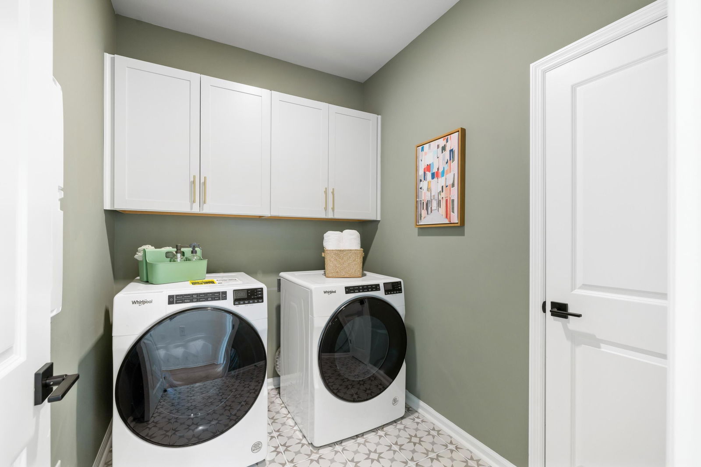
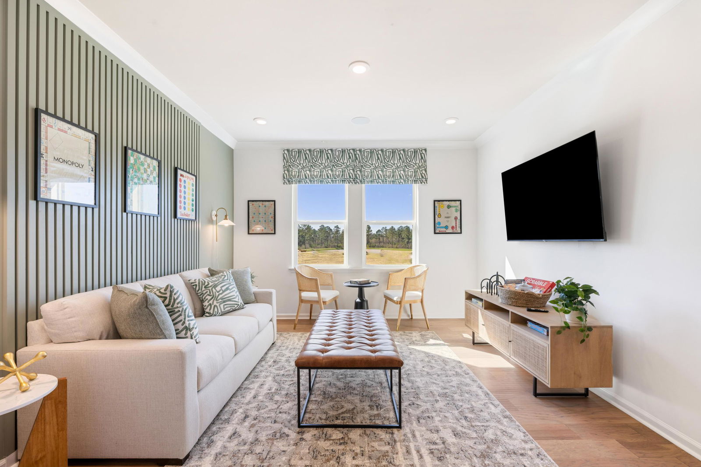


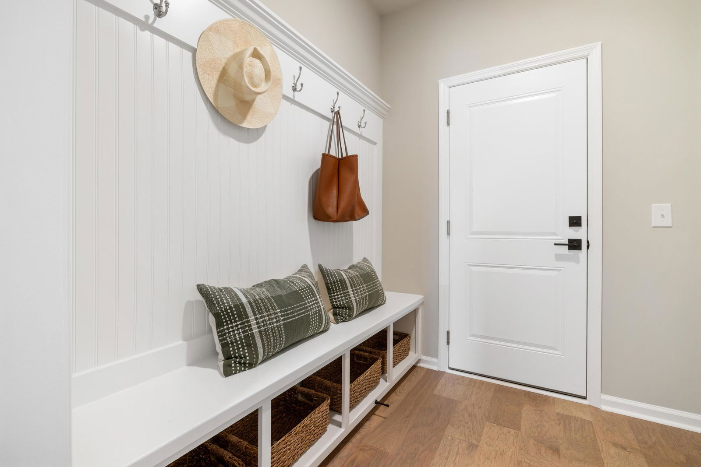
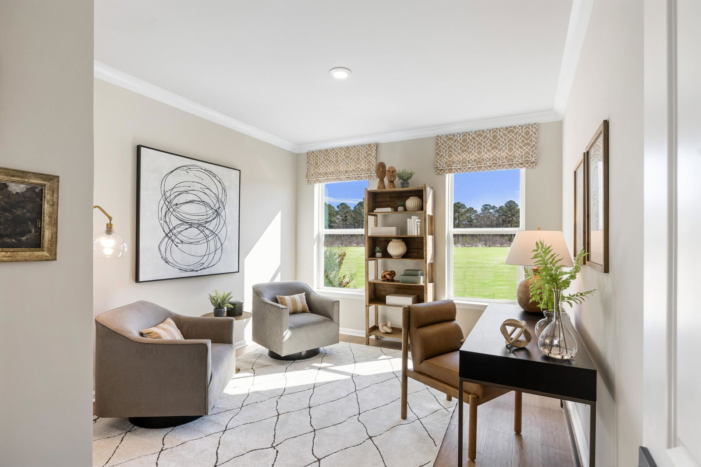

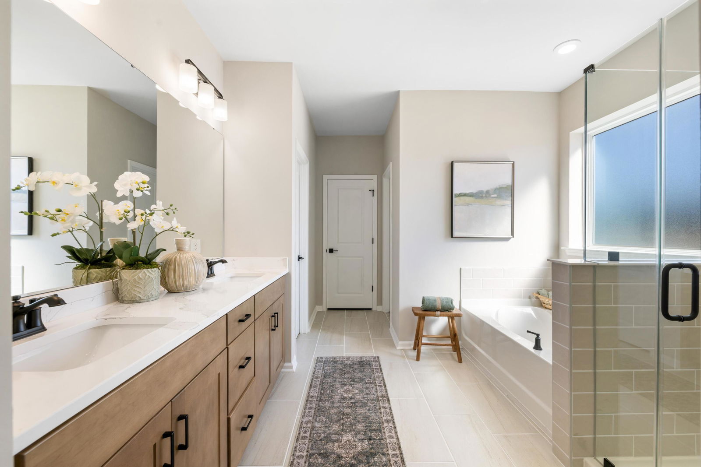

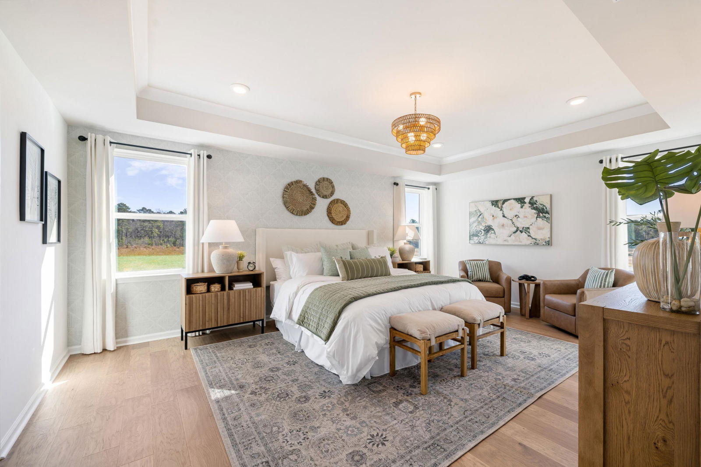


Welcome to the Aspen, a thoughtfully designed 4 bedroom, 3.5 bathroom home located in the heart of Goose Creek. This spacious floorplan features a designated office space and powder room on the first floorStep inside through a dramatic two-story foyer, where you'll find a private study ideal for working from home. A formal dining room connects seamlessly to the gourmet kitchen through a butler's pantry and walk-in pantry. Upstairs you will find a spacious loft area--ideal as a secondary living space or game room.The primary suite is a true retreat, featuring two walk-in closets, featuring a spa-like bath with dual vanities, soaking tub, and separate shower and a dedicated linen closet. One of the secondary bedrooms includes its own private en-suite, while the remaining bedrooms are thoughtfully arranged with easy access to a full bath and a conveniently located upstairs laundry room. As America's number one energy-efficient homebuilder, we're proud that in 2025 our homes achieved an average net HERS® score of 32 (with solar)--the lowest publicly reported among the top 30 U.S. homebuilders by volume in Builder Magazine's Top 100 list (ranked by 2025 closings). Contact us today to learn more about exclusive buyer incentives, including closing cost assistance, design studio upgrades and more!
Listing courtesy of Listing Agent: Kathy Mesclier from Listing Office: Beazer Homes.

/u.realgeeks.media/coastalhouserealty/Coastal_House_Realty_url.jpg)