


864-590-0224
Coastal House Realty LLC


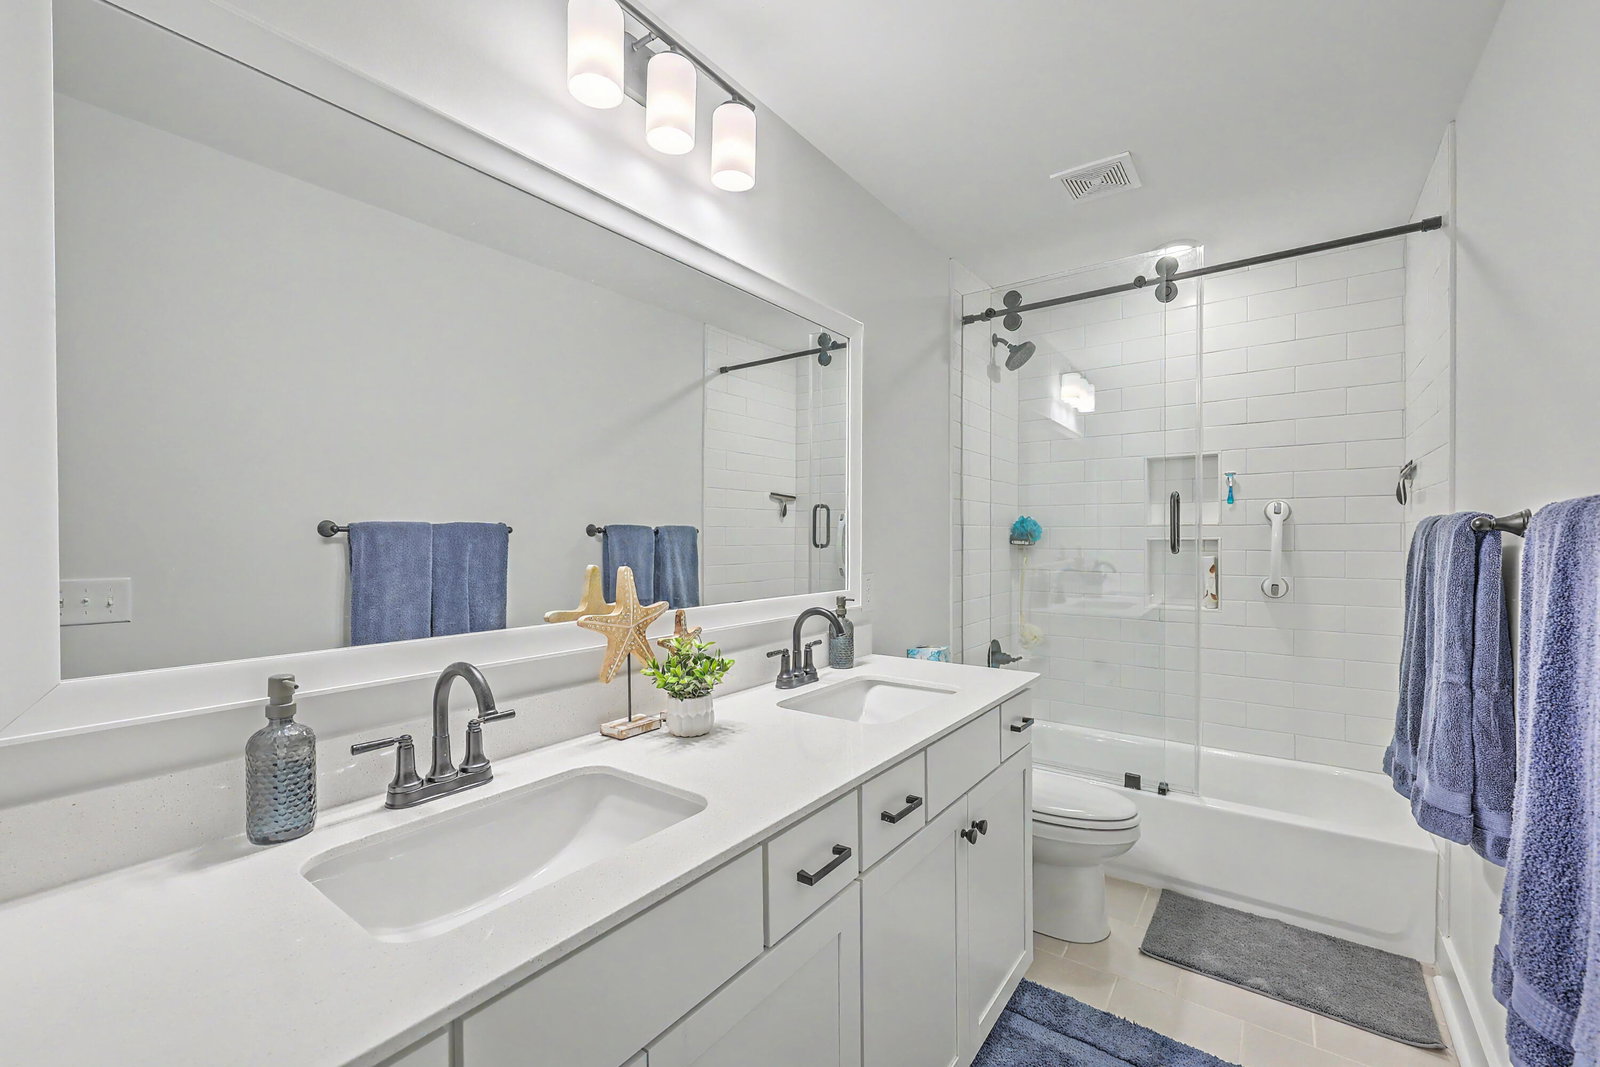


Gorgeous home that is turnkey! Open floor plan with upgrades galore. LVP flooring throughout first floor, Plantation shutters whole house, bright sunroom, gourmet kitchen with gas stove, pullout shelves in cabinets, big breakfast bar/island with farm sink, walk in pantry. Dining Room, Gas fireplace in family room. Flex room with custom built in cabinets perfect butler's pantry or office. Drop zone and powder room complete the first floor. Very Spacious primary bedroom with tray ceiling, two walk-in closets, wonderful bathroom with soaking tub and separate shower, dual sinks. balcony off of primary suite. Bedrooms are good size w/large closets & hall bathroom has dual sinks and custom frameless glass barn door. Laundry rm has built in cabinets. 20x20 patio added with covered gazebo and bar,Privacy fence with underground wired lights around the entire back yard. Double gate and two single gates. Gutters, Rinnai tankless water heater. Overhead storage in garage. Pull down attic with storage. Ceiling fans in all bedrooms. Upgraded lighting, gas lantern on front porch. Four Zone Lawn irrigation for the front and back yard. This home is beautiful and very meticulously maintained it truly is better than new with all of the added upgrades. Walk to the playpark and the community dock. Centrally located within minutes to shopping, beaches and downtown Charleston. Termite Bond. Table and chairs on back patio do not convey.
Listing courtesy of Listing Agent: Sherrie Lindberg from Listing Office: The Boulevard Company.
Get a free, instant estimate from Coastal House Realty based on recent MLS sales data. No obligation required.

/u.realgeeks.media/coastalhouserealty/Coastal_House_Realty_url.jpg)