


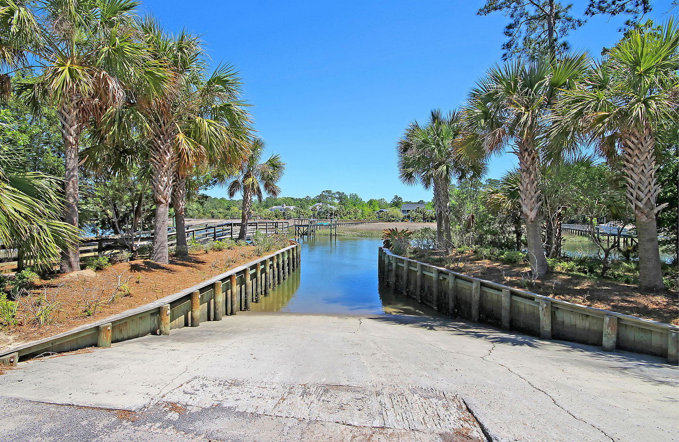

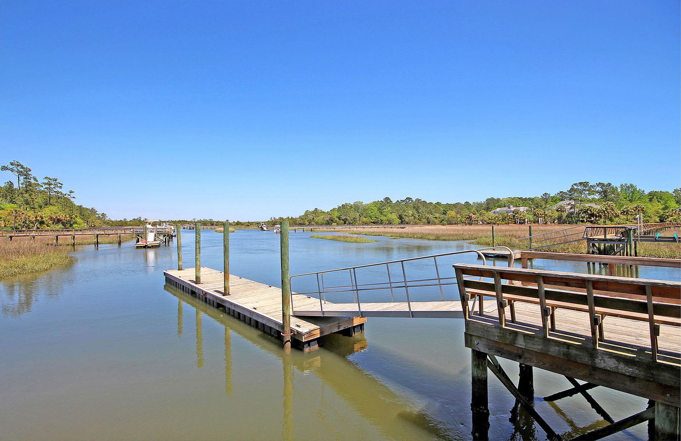
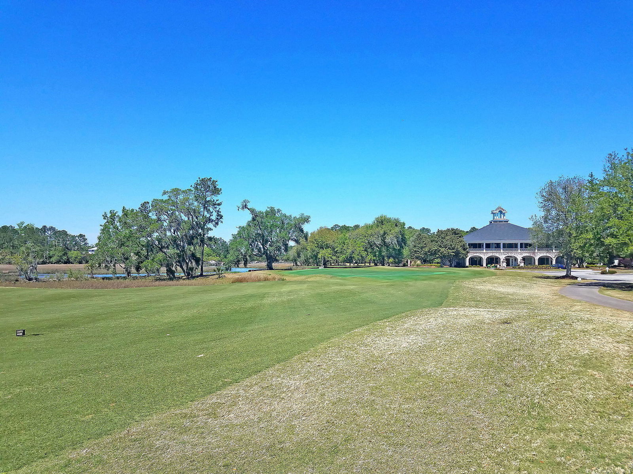
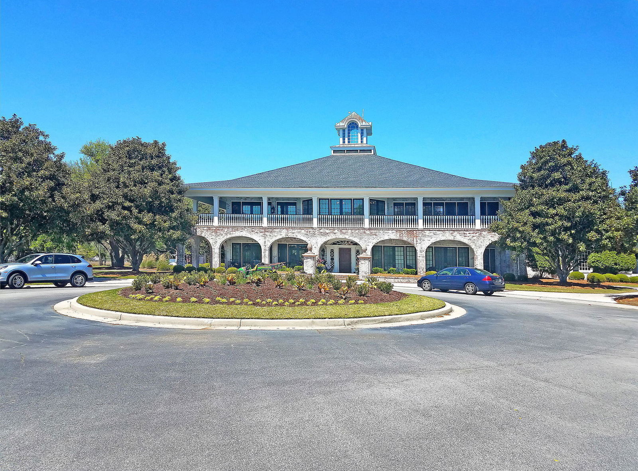
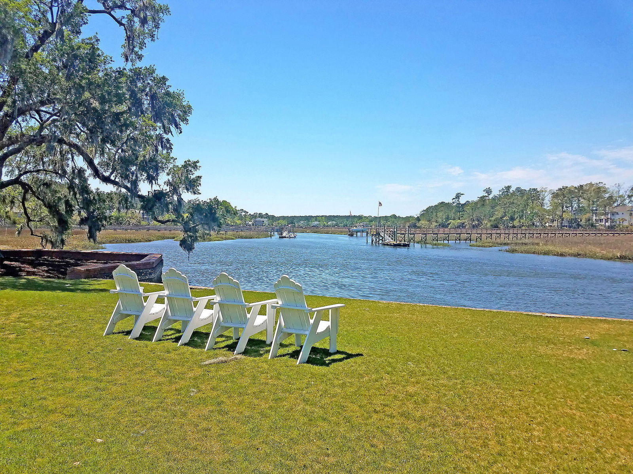
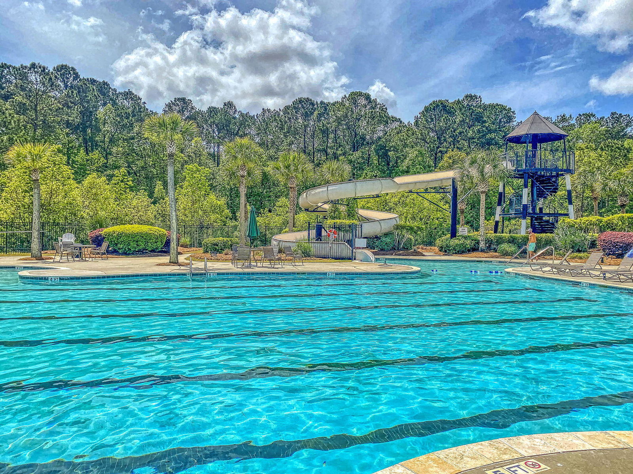
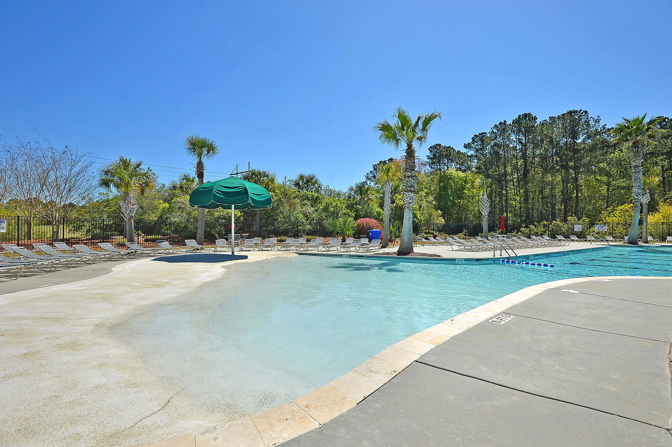
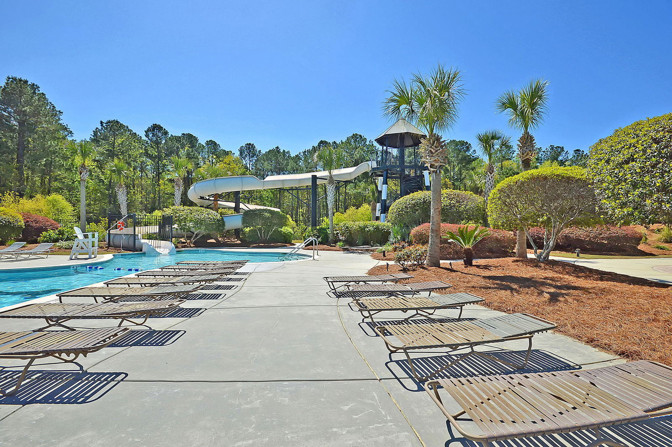
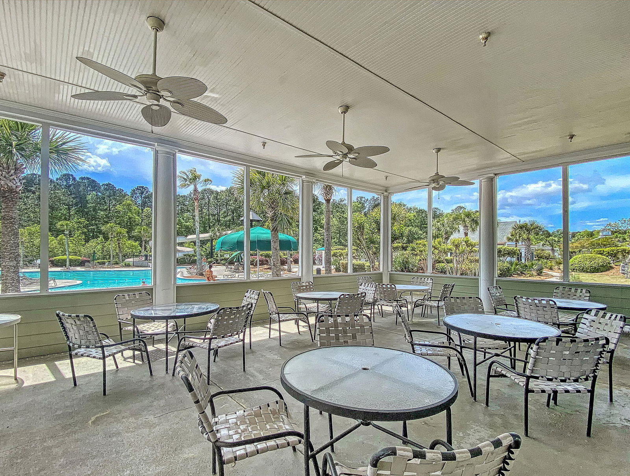

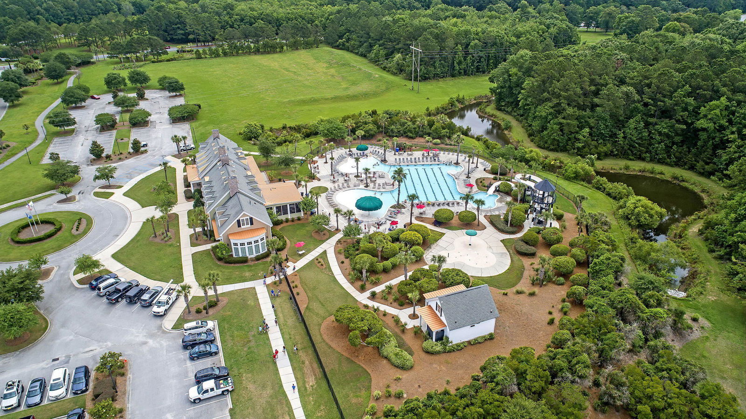
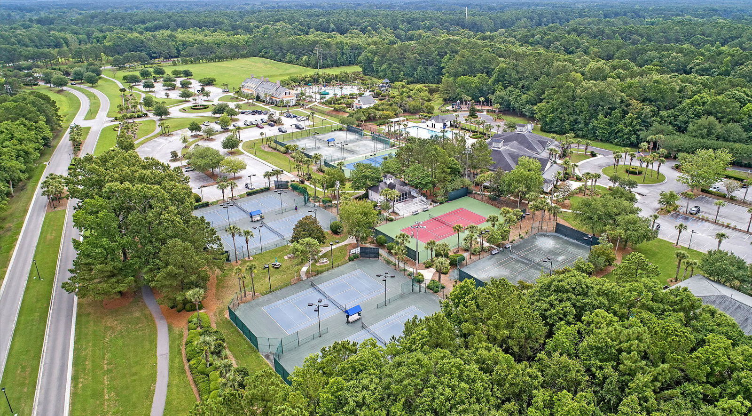
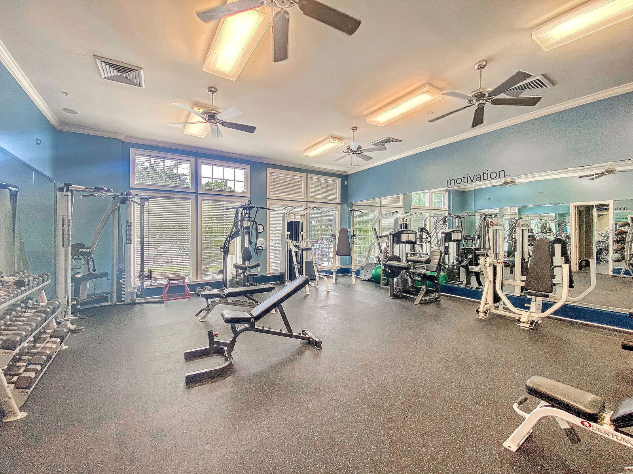

This 6bd/6.5ba/5100sf luxurious home in one of the area's most sought-after gated waterfront communities has been meticulously maintained and received numerous high-end upgrades, including a 17,000-gallon saltwater pool with marble decking and waterwall, outdoor accent lighting, a recently installed gas cooktop, double oven, custom bathrooms and closets, pebble tech garage flooring, Trane HVACs, and an integrated whole-house Generac gas generator. The home sits on a fully landscaped .37-acre corner lot that is walking distance to a deep-water boat launch and has a 3-car garage with additional off-street parking opportunities for family and friends. Dunes West offers numerous amenities, including walking/biking trails and club memberships for golf, tennis, pickleball, swim and fitness gym.IMPROVEMENTS: - 17,000 gallon Salt Water Gunite Pool with Hot Tub, Sun Deck, Chiller/Heater, Water Wall and Marble Decking - New Café kitchen Cooktop and Double Ovens - Tons of Custom Cabinetry in the fabulous Walk-in Pantry - New Trane HVAC systems in 2020 and 2022 - Whole-House Integrated Gas Generac Generator - Finished third floor Office/Bedroom with full bath - Finished Room Over Garage with a Mitsubishi ductless HVAC system - Butler Sideboard with Wine Fridge and an Icemaker in Dining Room - Custom Closet Cabinetry throughout the home - High-end Solid Surface floor coverings throughout the home (no carpet) - New back Screened Porch Ceiling, Waterproof Flooring, ceiling fan, Bose Speakers - Pebble Tec Flooring and lots of storage in the oversized Three-Car Garage (and the floored attic) SPECIAL FEATURES: - Walking distance to the community's optional deep water Boat Ramp and Dock Amenity - Classic Southern-style double front porch with Bed Swings - Expansive Screened Porch overlooking the resort style Pool and Hot Tub setting - Professionally landscaped grounds with accent lighting and low maintenance artificial turf in the pool area - Fenced backyard with an additional setback behind the fence - Large Kitchen Island, Abundant Counters and Cabinets with Tile Backsplash and Under-Cabinet Lighting - Six bedrooms, each with Custom-Designed Bathrooms - TWO Walk-in Closets in the Primary Bedroom - Large Upstairs common Game Room/Living Area - Well-appointed Laundry Room - Extensive Interior Window Casing, Wainscoting and Crown Moulding NEIGHBORHOOD and Area AMENITIES - Miles of Walk/Run/Bike Trails throughout the community - Resort Style Swimming Pool, Fitness Center, Tennis, Pickleball, Golf, Boat Ramp and Boat Storage are available with an optional Fitness Club Membership - Excellent Location - Convenient to schools, Charleston International Airport, Medical, Harris Teeter, Lowe's Grocery, Walmart, Hardware and numerous dining and shopping establishments
Listing courtesy of Listing Agent: Steve Kaul from Listing Office: Carolina One Real Estate. 843-779-8660

/u.realgeeks.media/coastalhouserealty/Coastal_House_Realty_url.jpg)