


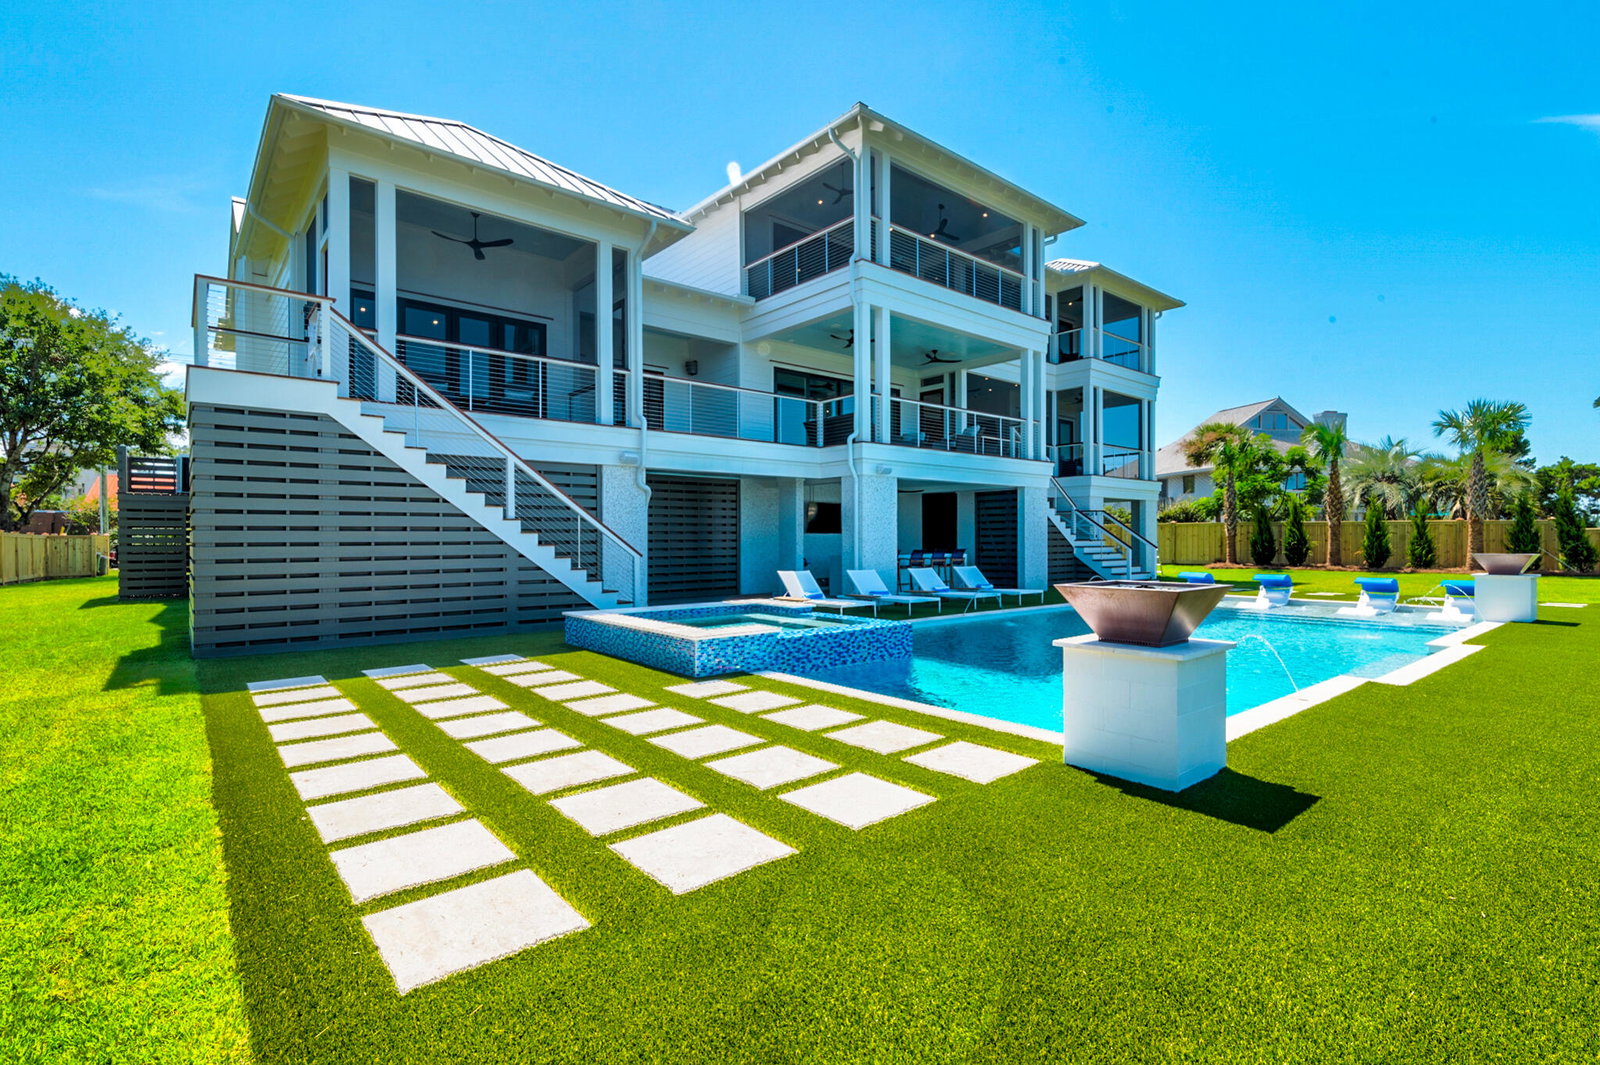


Owner/Agent Designed by award-winning local architects Clancy Wells and masterfully built by Allen Construction, this extraordinary custom waterfront estate was completed in the fall of 2023. Created to deliver an exceptional luxury vacation experience while generating an outstanding rental income history, the home also offers every element expected of an uncompromising primary residence.Perfectly positioned on an expansive 0.75-acre homesite overlooking Hamlin Creek, this extraordinary property captures sweeping 180-degree panoramic water views that are rarely available on Isle of Palms. Even more remarkable is its unique setting--offering the rare combination of true deep-water waterfront living with the Atlantic Ocean just a 3-5-minute walk away.Spend your mornings on the beach, afternoons boating from your private dock, and evenings watching spectacular sunsets over the creek from your own backyard oasis. Designed for the ultimate Lowcountry lifestyle, the outdoor amenities are second to none. A true deep-water dock features a short walkway to the water, a 20' x 25' pierhead, floating dock, and additional pilings with OCRM-approved plans available for a future boat lift. Completing this private resort is a breathtaking 20' x 50' saltwater pool with an oversized 8-10 person spa, expertly crafted by Livewater Pools--an unforgettable setting for entertaining family and friends or simply soaking in one of the most spectacular waterfront settings on Isle of Palms. Offered fully furnished, the home is truly move-in or rental ready. Expansive windows frame breathtaking water views from nearly every room, while premium finishes and thoughtfully designed living spaces create an atmosphere that is both sophisticated and welcoming. The main level features a gourmet kitchen that opens to a spacious screened dining porch through a dramatic European pass-through window, making entertaining effortless. Two luxurious primary suites with spa-inspired baths are conveniently located on the main floor, while the elevator provides easy access to every level of the home. The upper level includes two additional en suite bedrooms, a spacious bunk room with adjoining bonus room, kitchenette, and laundry room. Every bedroom features a private bath and direct access to a covered screened porch overlooking the water, ensuring every guest enjoys spectacular views and exceptional privacy. Completing the home's impressive amenities is a professionally installed Full Swing Golf Simulator, one of the industry's premier systems and trusted by many of the world's top golfers--providing year-round entertainment for golfers of every skill level and full house backup generator that will run all systems of the house during a power outage. This stunning home is affectionally known as "The Grand Slam": Enjoy the deep-water dock, oversized pool and the ocean all the same property!
Listing courtesy of Listing Agent: Randy Stuckey from Listing Office: The Boulevard Company.

/u.realgeeks.media/coastalhouserealty/Coastal_House_Realty_url.jpg)