


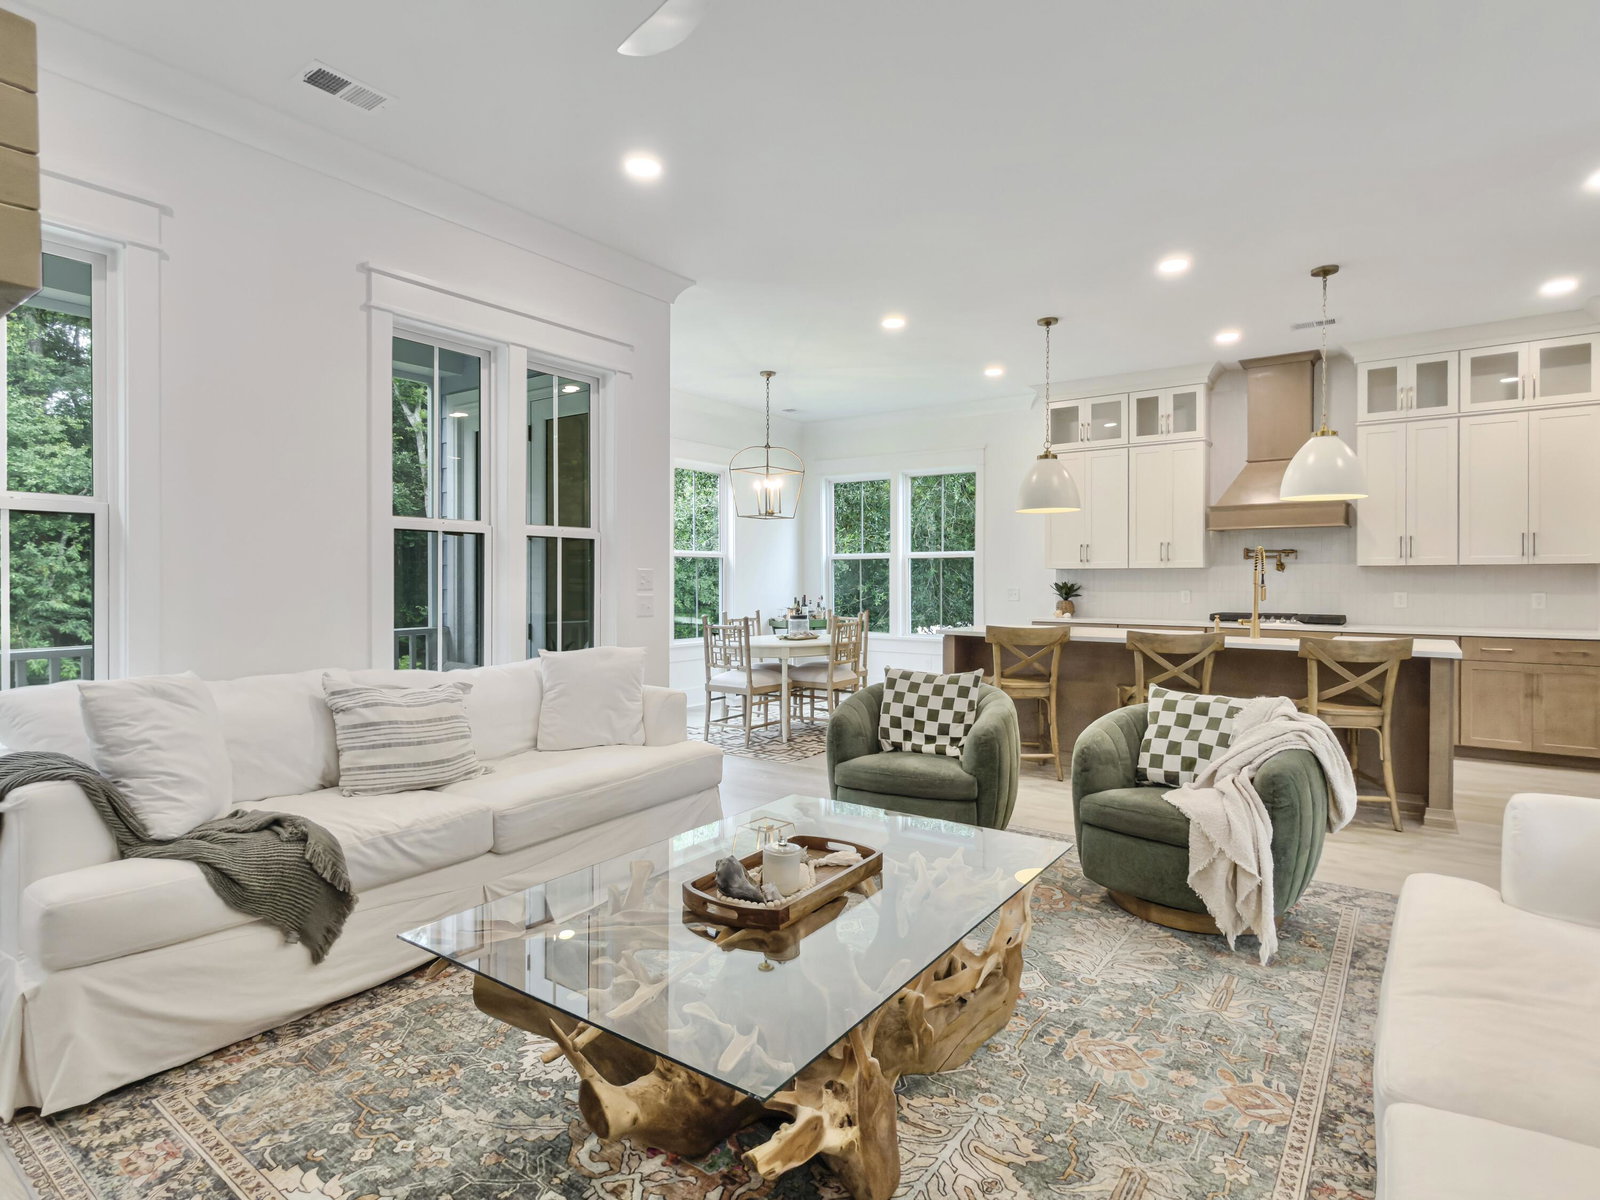


Welcome to your slice of paradise at 1069 Capersview Court within the coastal marsh community of The Overlook @ Copahee Sound! This energy star Certified elevated drive under semi-custom homes is perfectly located across the street from the marsh. You immediately feel connected to the coastal landscape and ambience with the warm and salty ocean breeze and panoramic marsh views.Upon entering the first floor of the home, you will see the stunning 5 in Mowhak plank Hardwood flooring, immediately giving that coastal feel the neighborhood exudes and was built on. To your left, you'll find a gorgeous sun filled flex space, perfect as a home office or a 4th bedroom. To your right, a formal dining room with every ounce of customization with a shiplap ceiling and beautiful custom lighting. The dining room flows beautifully into the large gourmet kitchen which features a 36'' Gas cooktop, wall oven, wall microwave, vented cabinet hood with tiled backsplash, a white porcelain farmhouse sink and stunning quartz countertops. The kitchen is a true chef's dream and the perfect place to entertain and host for gatherings. The natural light pours in from the large windows in the breakfast nook area (perfect for that morning coffee) and it is fitted with ample cabinet space, covering all of your space saving needs. The living room is an absolute showstopper with its 42'' fireplace with a custom floating mantel and shiplap accent, further carrying the coastal vibe throughout the home. The second floor features an open stair railing and beautiful customized accent walls that flows into a large loft area that is perfect as a second living room, another office, a home gym. Off of the loft you will find the large primary suite with a large ensuite bathroom that features a free-standing tub & standalone fully tiled shower. The 2 additional bedrooms upstairs are very spacious with walk in closets and share a full bathroom with dual sinks. This boutique community is located within the Ten-Mile Historic District & features a public Kayak launch. Also, located within the Highly-Rated Wando School District and within minutes from the award-winning shopping and dining at the Mount Pleasant Towne Center. The Isle of Palms and Sullivan's Island are only a short drive away and Historic downtown Charleston is approximately only a 25 min drive. This is not just a home, it's a lifestyle and one you should be excited about. Imagine going to the marsh banks and sifting for shells or going crabbing and then taking your own personal kayak out. If fishing is your thing, do that too! This lifestyle and location cannot be beat. This is a true lowcountry dream that screams southern coastal living! Schedule your showing today and be in your new dream home for Summer!
Listing courtesy of Listing Agent: Kerri Fotta from Listing Office: The Firm Real Estate Company.

/u.realgeeks.media/coastalhouserealty/Coastal_House_Realty_url.jpg)