


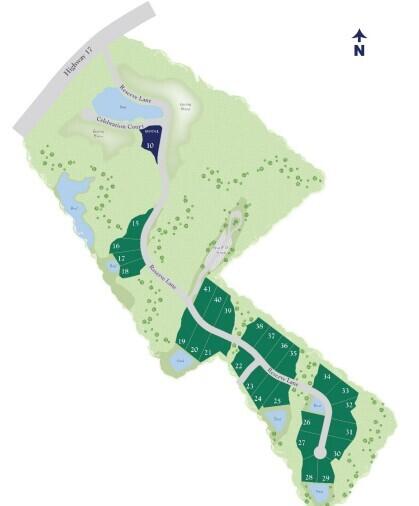

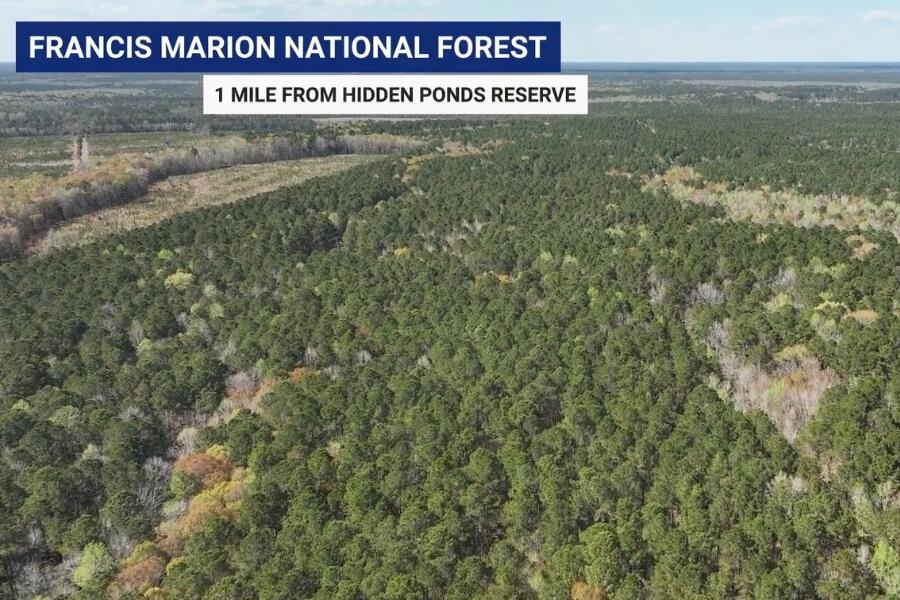






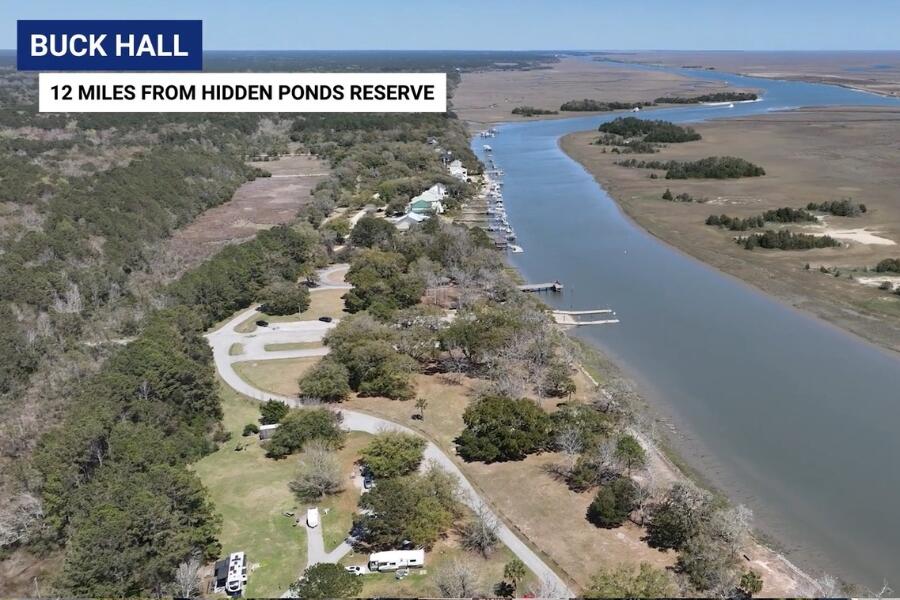


Tucked away on a private, winding road, this stunning home sits on a picturesque .61-acre wooded homesite with open space behind, offering both privacy and peaceful views. Designed for effortless living and entertaining, the open-concept layout features a spacious family room anchored by a cozy fireplace and a dramatic slider wall that seamlessly connects indoor living to a screened porch--perfect for enjoying the outdoors year-round. At the heart of the home, the chef's kitchen impresses with double-stacked cabinetry, abundant storage, and a large center island ideal for gathering. The main-floor Owner's Retreat provides a serene escape, while a secondary bedroom on the main level offers flexibility for guests or multigenerational living. A dedicated study creates the perfectwork-from-home space. Upstairs, a versatile flex bonus room adds even more living options--ideal for a media room, playroom, or fitness space. With its thoughtful design, beautiful setting, and blend of open and private spaces, this home delivers comfort, style, and functionality in a truly special location.
Listing courtesy of Listing Agent: Kelly Maloney from Listing Office: Weekley Homes L P.

/u.realgeeks.media/coastalhouserealty/Coastal_House_Realty_url.jpg)