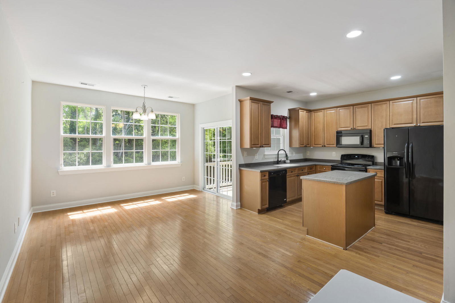
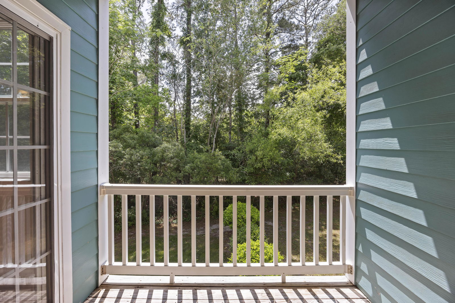
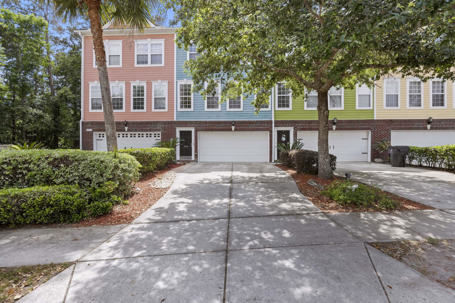
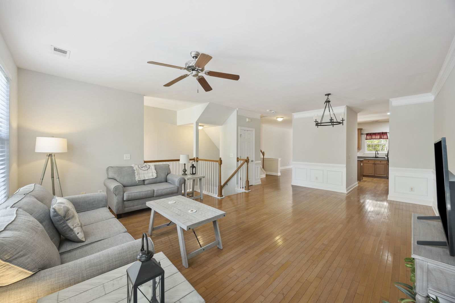

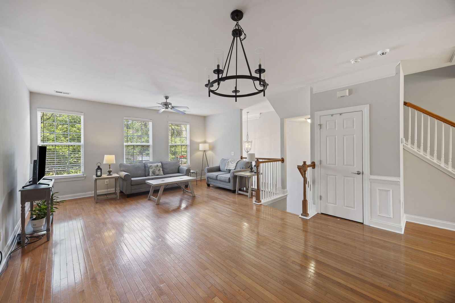

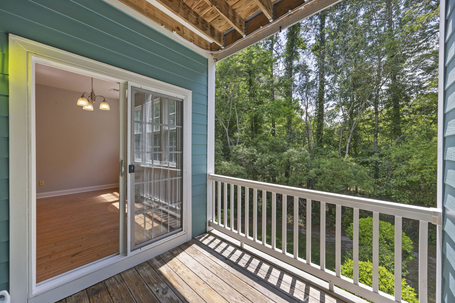
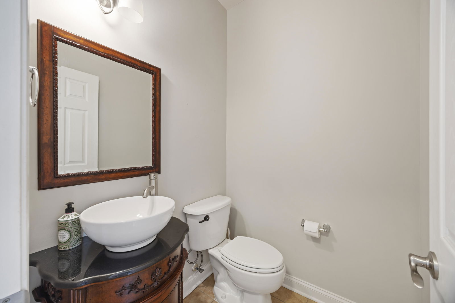
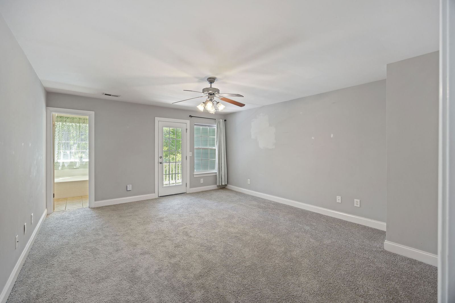
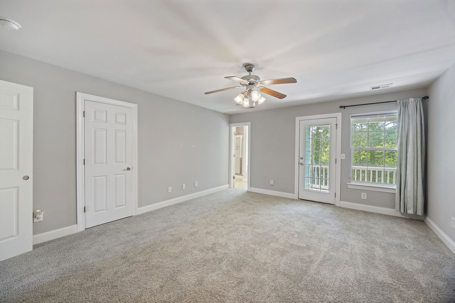

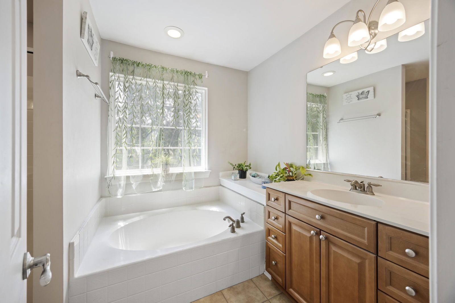
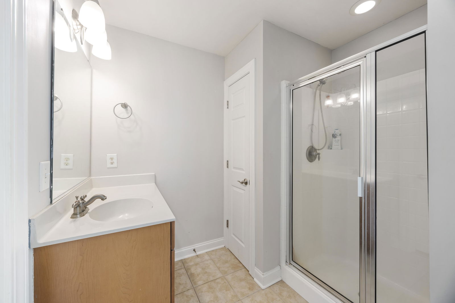
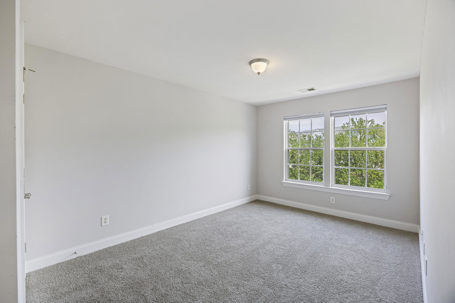
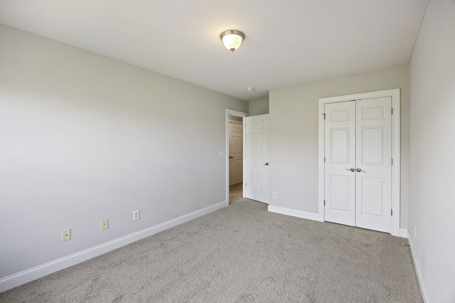
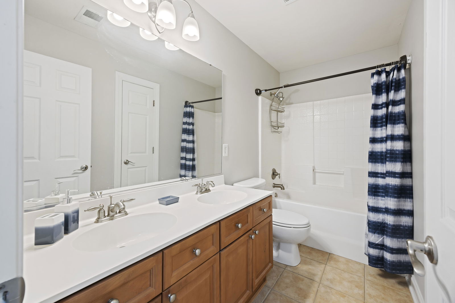
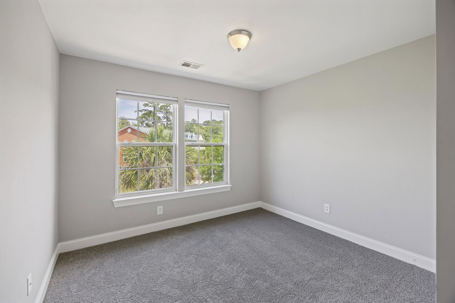
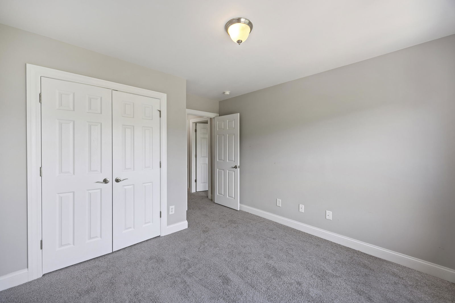

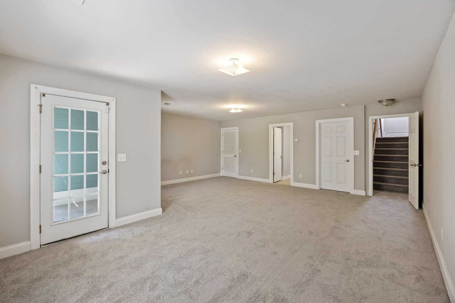
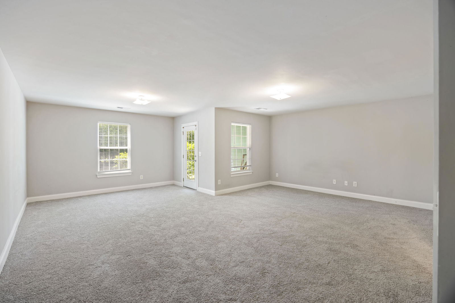
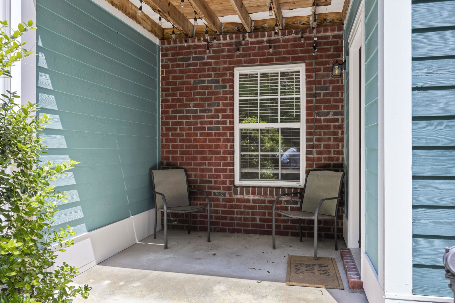
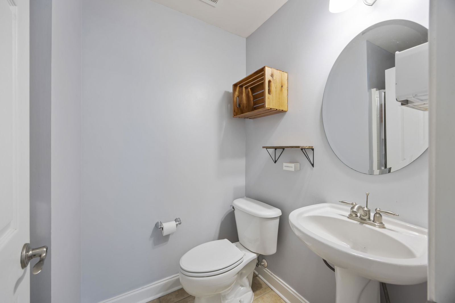
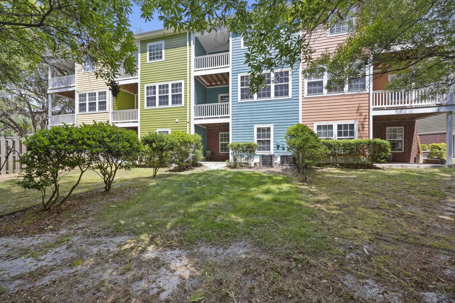
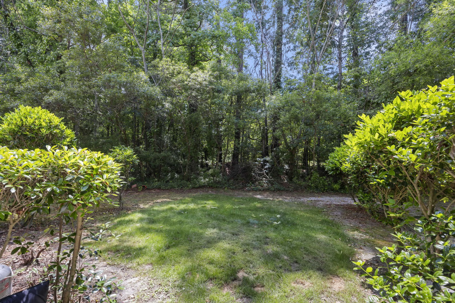
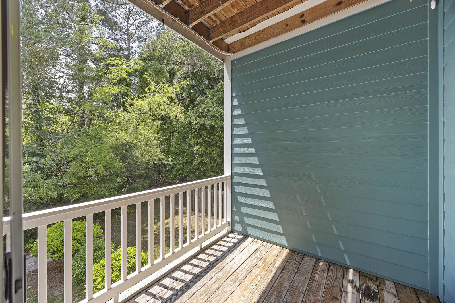
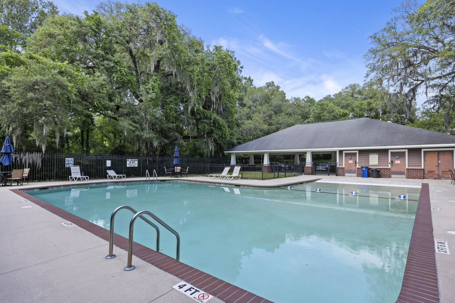
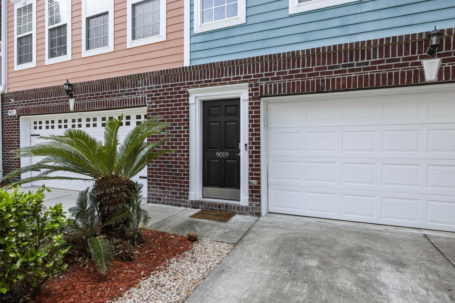
Super Value! Private wooded views and over 2,600 sq ft-priced nearly $57,000 below appraised value-set this home apart in one of the area's most convenient locations. Minutes from Boeing and Bosch, with convenient access to Volvo Cars, Mercedes-Benz Vans, Joint Base Charleston, and Charleston International Airport. This three-level townhome offers a rare combination of space, privacy, and convenience, featuring a flexible first-floor suite with full bath, open main living with hardwood floors and an island kitchen, and a spacious primary suite with private balcony overlooking protected woods. New carpet on both the lower and upper levels adds a fresh, move-in-ready feel. Featuring a Two-car garage, this is low-maintenance living at its best. The community pool just steps from your door.Tucked within Tranquil Hill Plantation, an established, tree-lined community defined by mature Lowcountry surroundings, the home backs to a protected wooded buffer, offering a level of privacy rarely found in this price range. A ground-level patio and upper-level balconies extend the living space outdoors, creating a quiet, natural setting that feels removed while remaining close to everything. Homes in this price range rarely offer this level of space and privacy--especially with this degree of access. The layout is thoughtfully arranged to provide both flexibility and separation of space. The first level features a spacious suite with full bath, well suited for a private office, guest retreat, 2nd Primary Bedroom or additional living area. The main level opens into a seamless living, dining, and kitchen space with hardwood floors, abundant natural light, and an island-centered kitchen with pantry designed for both everyday living and entertaining. Upstairs, the primary suite offers a private retreat with its own balcony overlooking the wooded backdrop, a generous walk-in closet, and a well-appointed bath with soaking tub, separate shower, dual vanities, and water closet. Two additional bedrooms share a full bath, and a dedicated laundry area complete the level. New carpet on both the upper and lower levels enhances the home's clean, move-in-ready feel, while additional improvements including a tankless water heater and updated HVAC system support efficiency and long-term reliability. A two-car garage and low-maintenance exterior contribute to ease of ownership and a lock-and-leave lifestyle. Located within the Dorchester District II school system, the home offers convenient access to I-26, I-526, and Highway 78, with shopping, dining, and everyday essentials just minutes away. At this price, it is increasingly rare to find this much space, a private wooded setting, and this level of connectivity all in one.
Listing courtesy of Listing Agent: Bambi Elstrom from Listing Office: EXP Realty LLC.

/u.realgeeks.media/coastalhouserealty/Coastal_House_Realty_url.jpg)