


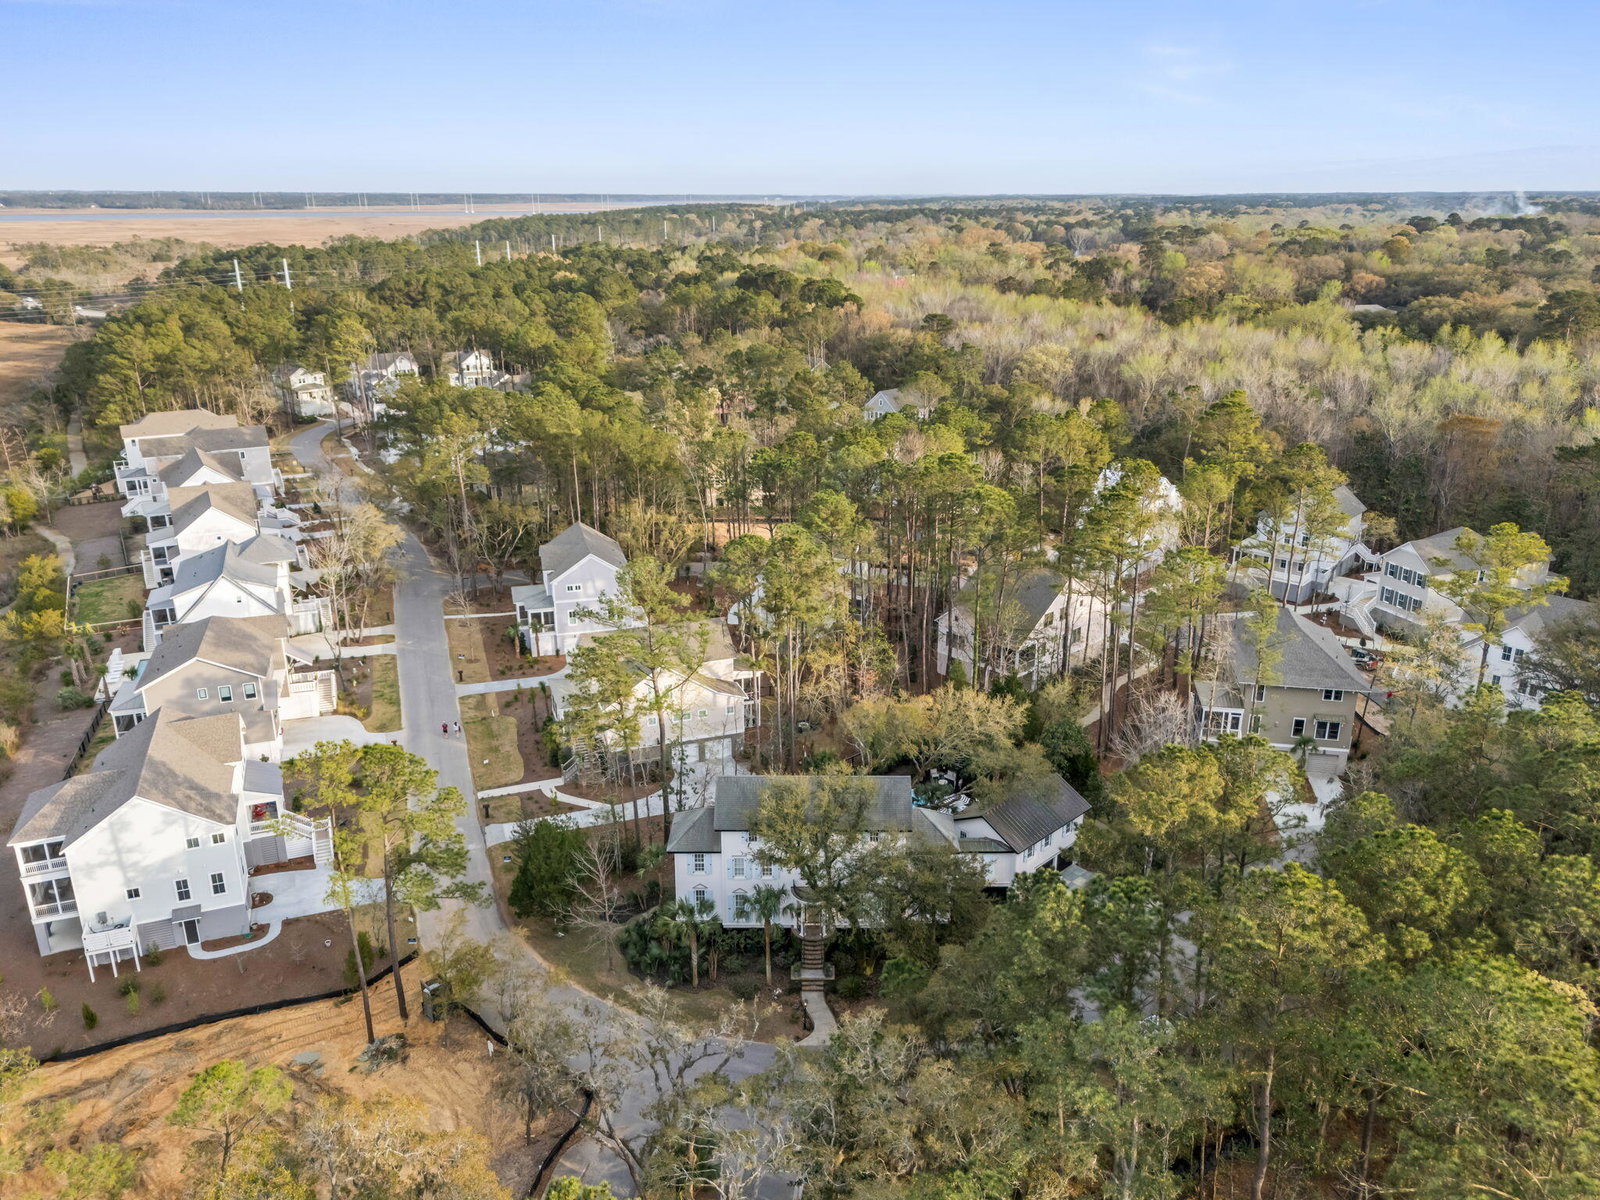


Welcome to 1648 John Fenwick Lane on Johns Island, where timeless Charleston elegance meets serene Lowcountry marsh living. This stunning custom home offers exceptional craftsmanship, thoughtful design, and beautiful outdoor spaces including a pool perfect for both everyday living and entertaining. The main portion of the home features 4 bedrooms, including primary suite, each with a private bathroom. Above the garage you will find the 5th bedroom and 5th bath - an additional 600+sqft -making an ideal, private guest suite! Brick steps lead to a stately whitewashed entry door and a marble foyer illuminated by a crystal chandelier. To the left of the foyer, the inviting living room offers detailed millwork and a gas fireplace, along with a light-filled office with plantation shutters...To the right of the foyer, the chef's kitchen features a large island with a white quartz countertop, rattan-faced cabinetry, travertine floors with black mosaic inlays, and high-end stainless appliances including a Sub-Zero refrigerator and a Monogram professional-grade eight-burner gas range with griddle and double electric ovens. The adjoining formal dining room showcases elegant molding, gold foil wall coverings, and French doors opening to a screened porch overlooking the pool, fountain, patio, and lush gardens with partial marsh views. The second floor features a spacious primary suite with dual closets, custom built-ins, and a spa-like bath with double vanities, garden tub, and mosaic-tiled steam shower. A guest bedroom with renovated ensuite bath with marble mosaic floors and walk-in closet. A laundry room with custom cabinetry and oversized washer and dryer (2022) complete this level. The third floor offers a lounge area and two additional bedrooms, each with ensuite baths and closets. A private FROG above the two-car garage provides additional guest space and full bath and closet. Back outside, the screened in porch will lead to a breezeway connecting you to the garage and large FROG offering a private guest retreat with full bath. The backyard is your private escape! Pool with large sun deck, fountain, patio with firepit, lush landscaping, partial marsh views and a Lowcountry breeze. Additional highlights include Ipe (Brazilian walnut) flooring, new HVAC (2022), new water heater (2023), indoor/outdoor audio system, ample under the house storage space, and access to two community docks on deepwater Penny Creek.
Listing courtesy of Listing Agent: Lauren Newman from Listing Office: Carolina One Real Estate. 843-779-8660

/u.realgeeks.media/coastalhouserealty/Coastal_House_Realty_url.jpg)